How to Match Furniture to a Warm Minimal HDB Living Room
A warm minimal interior is not an empty room with a few matching pieces. In a Singapore HDB flat or condo, it is a practical way to make a compact living area feel open, calm and inviting without losing the character of solid wood. The proportions matter: a sofa with deep arms can make a 9 m² room feel crowded, while a dining table that blocks the corridor creates daily friction. The right combination of scale, colour, grain and function lets every item earn its place.
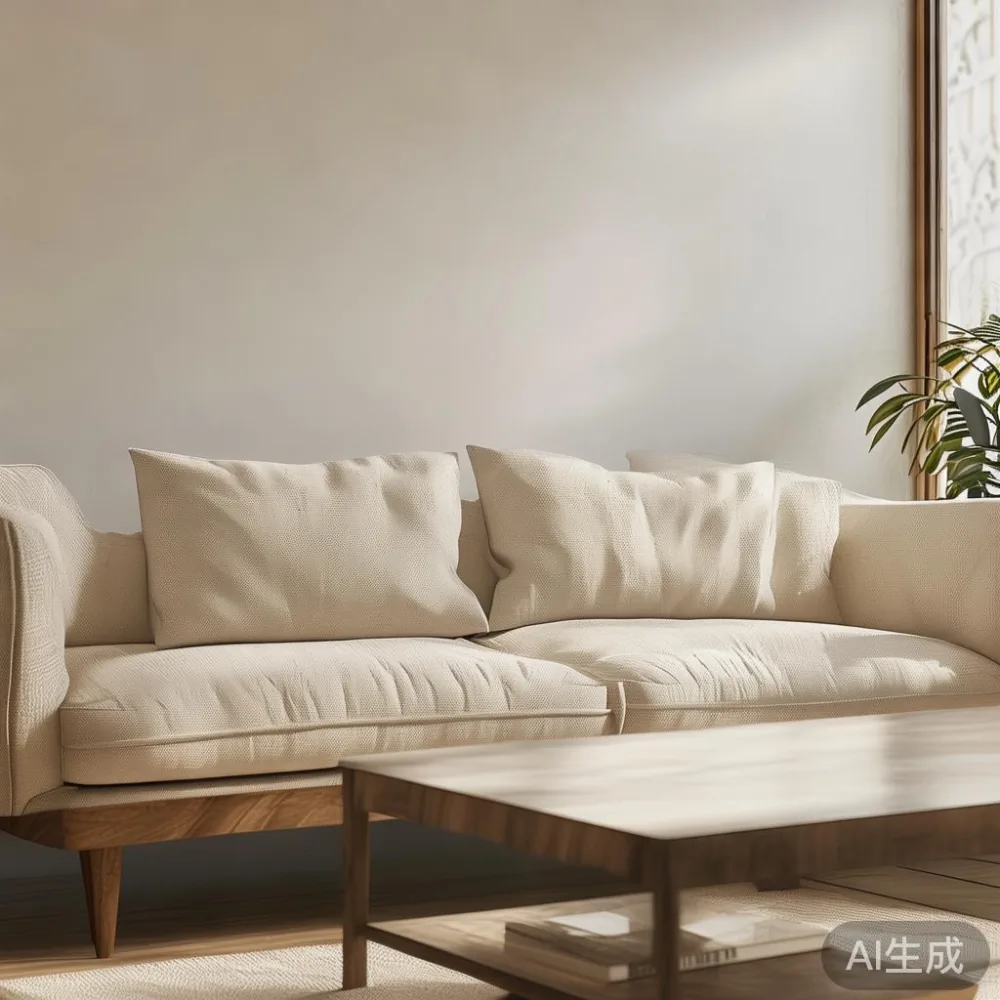
This guide uses HDB livingroom layouts around Tampines, Bedok and Punggol as a starting point, while applying equally well to Singapore condos. It explains how to coordinate a solid wood sofa, bed frame, dining table, wardrobe, nightstand and marble table without making the home look like a showroom. Prices are shown in SGD and include Singapore GST, where applicable.
What makes a warm minimal interior work in a Singapore home?
Warm minimalism balances two visual languages. The minimal side comes from clean silhouettes, limited colours and controlled storage. The warm side comes from natural timber, tactile upholstery, woven textures and carefully placed lighting. French light luxury often introduces curved profiles, soft neutral upholstery and decorative moulding; American light luxury leans towards generous proportions, relaxed upholstery and dark wood accents. Post-modern light luxury is more sculptural, combining simple forms with one distinctive material or shape.
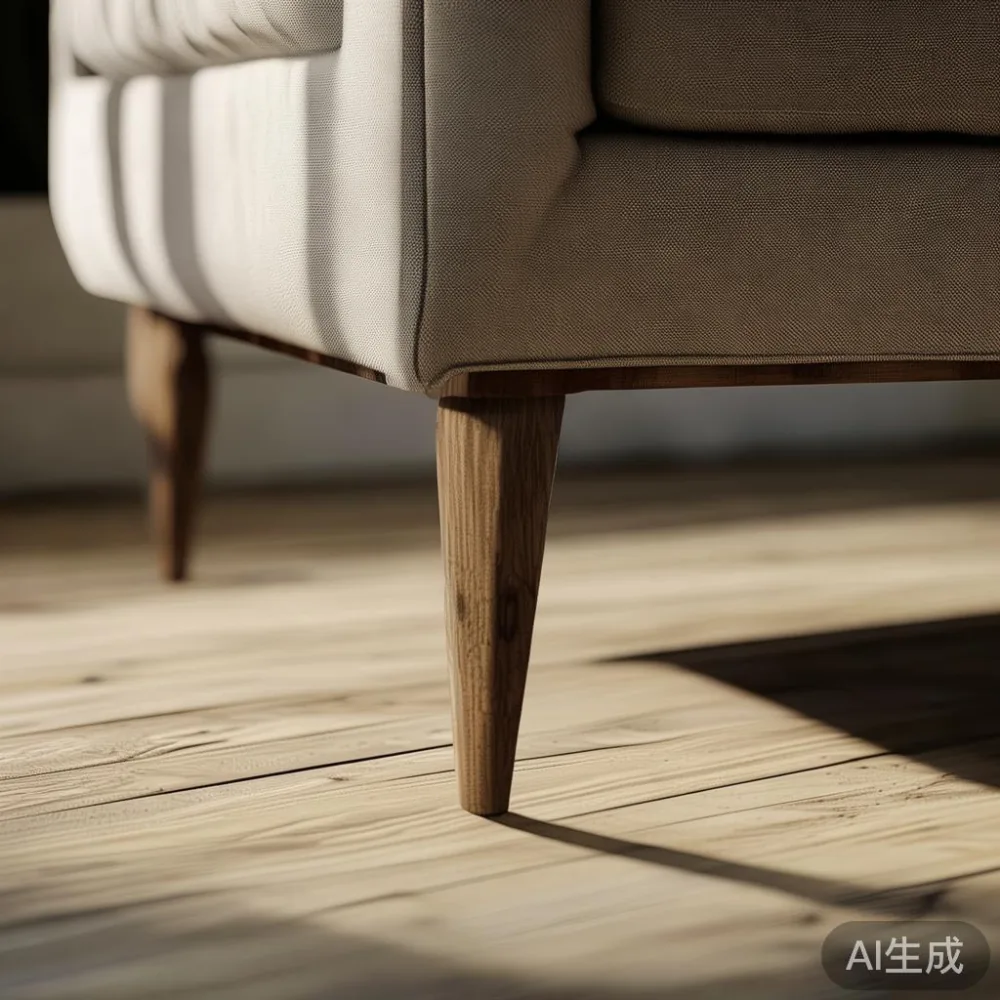
For an HDB livingroom, restraint is useful because many flats receive natural light through one window. Pale walls, approximately 2.6 m high, can visually extend upwards, while a warm oak floor anchors the space. A rug should extend 20–30 cm beyond the front legs of the sofa and 30–45 cm beyond the side legs of the lounge chair. If there is no lounge chair, keep the rug around 160 × 230 cm for a standard three-seat sofa.
Measure before you visualise. Note the room length and width, the skirting height, the window position and every door swing. Living-room doors in HDB blocks may open into the room, so allow 90 cm for a comfortable passage. For lift access, a sofa box should fit within roughly 210 cm by 120 cm and a doorway of 120 cm, although individual building lifts vary. At MIDHILL, the 10-year structural warranty and lifetime refinishing service make long-term care part of the purchase rather than an afterthought.
How do you choose the right scale for compact furniture?
Scale should be decided from the room outward. A sofa is usually the largest object in an HDB livingroom, so selecting it first prevents the rest of the furniture from becoming visually fragmented. For a compact 3 × 4 m living area, consider a three-seat sofa no deeper than 95 cm and no wider than 220 cm. In a larger 4 × 5 m room, a 240–260 cm sofa can work if the walkway behind it remains at least 80 cm.
Depth is particularly important in Singapore. A 100–105 cm deep sofa offers a more generous seat, but it should not sit directly against a walkway. Sofa seat height around 42–45 cm suits many adults and makes rising easier. The back should be approximately 75–85 cm high for a balanced silhouette, while arms around 58–65 cm create a comfortable envelope.
Do not squeeze every function into the living area. Some HDB owners use a console near the television, a slim storage cabinet near the entrance and movable stools that can disappear under a dining table. A 110 cm wide sideboard may provide useful surface area while leaving 90 cm between the sideboard and the sofa. Keep television cords organised within 30 cm of the wall so that the room does not become a technical zone.
Before ordering, tape the footprint on the floor with painter’s tape. Mark the 80 cm main route from the flat entrance to the kitchen and at least 60 cm around tables with chairs occupied. This simple check is more reliable than a floor plan drawn to scale on paper.
Which sofa suits warm minimalism without making the room feel heavy?
The best proportion comes from balancing the sofa’s volume with its visual lightness. A low-backed solid wood sofa with straight or gently tapered legs can preserve the floor area beneath it. A pale beige or greige fabric warms a white wall more effectively than stark white. If you prefer a shaped design, the MIDHILL French provincial sofa is a useful reference for curved arms and a traditional profile, but it should be used in restrained upholstery and at a compact scale rather than filling an entire narrow room.
French provincial styling can feel ornate when every piece is decorative. Warm minimalism needs one statement, not five. Pair a softly shaped sofa with plain timber legs, an unlined lamp and a simple rug. Alternatively, choose a rectilinear American-style sofa and add a single cushion with subtle texture. This contrast keeps the room composed.
Comparisons framed as American sofa vs Japandi sofa often focus on shape and mood. American seating commonly uses broader cushions, visible depth and relaxed proportions, while Japandi seating tends towards low profiles, pale timber and clean geometry. Neither is automatically correct for an HDB livingroom. A 225 cm American-inspired sofa in oatmeal fabric may suit a 4 m wall, while a 190 cm Japandi-style design may be more suitable beside a 120 cm window.
For timber bases, confirm that the wood is solid rather than veneer over particleboard. Look for stable joints, dowelled or mortised construction where visible, and a finish that can be maintained. A sofa frame should support at least 120 kg evenly distributed; a sensible single-seat limit is 120–150 kg depending on the suspension. Fabric care also matters in Singapore’s humid conditions. Aim for a removable or professionally cleanable cover and test colour samples under daylight.
How should a dining table connect to the living room?
A dining table can make the HDB livingroom feel larger when it continues the material language of the sofa area. Use the same timber family, but vary the finish slightly so the table remains distinct. For example, pair an oak-toned solid wood sofa frame with a slightly deeper smoked-oak dining table. The result reads coordinated without looking overly matched.
Round tables suit square corners and narrow circulation routes. A 100 cm diameter table seats four people with about 20 cm per person, although 110–120 cm is more comfortable. Rectangular tables need roughly 60 cm per diner. A 140 × 80 cm table seats four, a 160 × 80 cm table seats four to six, and a 180 × 85 cm table seats six. Leave at least 75–90 cm between the table edge and a wall or cabinet for chair movement.
A Modern light luxury dining table can combine a simple silhouette with a refined material, such as matte natural oak and restrained bevelled edges. A marble table is another option for a compact flat because it reflects light and visually reduces mass. Choose a 140 × 75 cm marble top if the room is narrow, and keep the base centred so knees have room. Dark veining suits warm minimalism when it is balanced with pale timber elsewhere; high-contrast veining creates more visual energy.
Check the route to the kitchen. A table should not interrupt a 90 cm path between the entrance and dining area. In a combined dining-living space, place the rug under the sofa rather than beneath the whole dining setting. If the dining zone is outdoors, local weather makes outdoor timber finishes especially important. Specify UV-resistant treatment and bring furniture indoors during unusually heavy rain.
Can solid wood bedroom pieces make a warm minimal room feel luxurious?
Solid wood bedroom furniture creates warmth because the grain catches changing daylight and develops a more personal appearance over time. The main risk is matching too many products at once. Choose a consistent oak, walnut or ash tone, then vary the form. A panel-head bed can sit with a curved nightstand, or a simple bed can be paired with a small pedestal table.
When comparing options, the phrase best light luxury wardrobe for 2026 sounds technical, but the practical criteria are more useful than a fashionable label. Look for a wardrobe depth around 55–60 cm, adjustable shelves at 30–40 cm intervals and hanging rails positioned at approximately 150–165 cm. Sliding doors reduce the space required for opening, while hinged doors need 60 cm of clear floor area in front. In an HDB bedroom, an external width of 180–200 cm often balances storage needs against the bed.
A solid wood bed frame should fit the mattress rather than force a standard size into an awkward gap. Allow 3–5 cm on each side of the mattress and 5–8 cm beyond the headboard when possible. The frame should support at least 200 kg, and the centre rail should sit below the mattress to prevent sagging. Choose a headboard no higher than 100–110 cm in a low-ceiling room.
The nightstand should be close enough to reach without stretching. A width of 40–50 cm, depth of 35–40 cm and height of 50–58 cm is practical. Place it 5–10 cm from the bed, but check that the bed frame or drawer does not collide. If floor space is limited, a wall-mounted shelf at 45 cm above floor level can replace a traditional unit.
How do you coordinate storage, lighting and small finishing pieces?
Storage should be quiet and visually consistent. Built-in cabinetry can blend into a warm-white wall, while freestanding pieces in natural oak signal their function. For an HDB livingroom, keep the largest cabinet no taller than the nearby sofa back unless it is deliberately designed as a focal point. A 90 cm sideboard at 70–75 cm high is useful for media equipment, books and a lamp.
Lighting works in layers. A ceiling fixture around 300–400 lux can provide general illumination, but a warm floor lamp near the sofa at 1,550–1,700 K adds comfort. Check that no lamp cable crosses a walking route. Curtains mounted 10–15 cm above the window and extending beyond its edges make the opening appear wider. Linen or cotton blends suit Singapore conditions better than heavy silk if regular washing is expected.
Decorative pieces should establish rhythm rather than fill every surface. Use groups of 3 objects rather than a crowded row, or one larger object with two smaller pieces. Keep the tallest item on a console below approximately 45 cm, unless it is a slim lamp. A round mirror above a sideboard can amplify daylight; position its centre roughly 145–155 cm above the floor.
For a home office created within a living space, French provincial for office is a phrase worth approaching with care. A curved desk with a pale timber finish can soften a practical workspace, provided the desk is no deeper than 60 cm. Add one upholstered chair and concealed cable management rather than a collection of ornate accessories. Preserve at least 90 cm of clearance behind the chair.
MIDHILL’s free Singapore delivery over US$350 does not directly apply to SGD pricing, so confirm the current local threshold before ordering. Delivery normally takes 5–10 business days for in-stock pieces and 20–35 days for made-to-order furniture. Singapore GST is shown where applicable, and a 14-day return window allows you to assess colour and scale in your own flat.
What should you check before ordering furniture for an HDB flat?
A written measurement checklist protects both the room and the delivery process. Record the sofa package dimensions, lift car measurements, corridor turns and the distance from the lift to the flat entrance. Many HDB corridors are about 120–150 cm wide, and a large box may turn more easily if one end is narrower. Request measurements at the widest point rather than relying on the nominal building figure.
Ask for a finish sample and care guidance. In Singapore’s humidity, solid wood may move slightly as humidity changes, so maintain reasonable indoor conditions and avoid placing furniture against an exterior wall that stays damp. Use coasters under the marble table, felt pads beneath legs and a damp cloth rather than an abrasive cleaner on the dining surface.
Confirm the structural warranty, which at MIDHILL covers 10 years, and the lifetime refinishing service in writing. Review what is covered, including scratches, chipped finish and approved repair methods. For online purchases, photograph the furniture on arrival and retain the packaging until assembly and inspection are complete.
Finally, live with the arrangement for 2–3 days before adding more pieces. Sit in the sofa at different hours, open the wardrobe with laundry in hand and pull the dining chair back as though someone were seated. Warm minimalism succeeds when the room feels generous in use, not merely restrained in a photograph.