Optimal Furniture Sizes for Your Singapore HDB Living Room
A Singapore HDB living room can look generous on a floor plan but feel narrow once the sofa, coffee table and dining pieces are in place. Choosing furniture for an HDB flat is not simply a matter of matching colours or styles. The measurements that matter include the usable wall length, the lift car dimensions, the corridor turning space and the route from the doorstep to the living room.
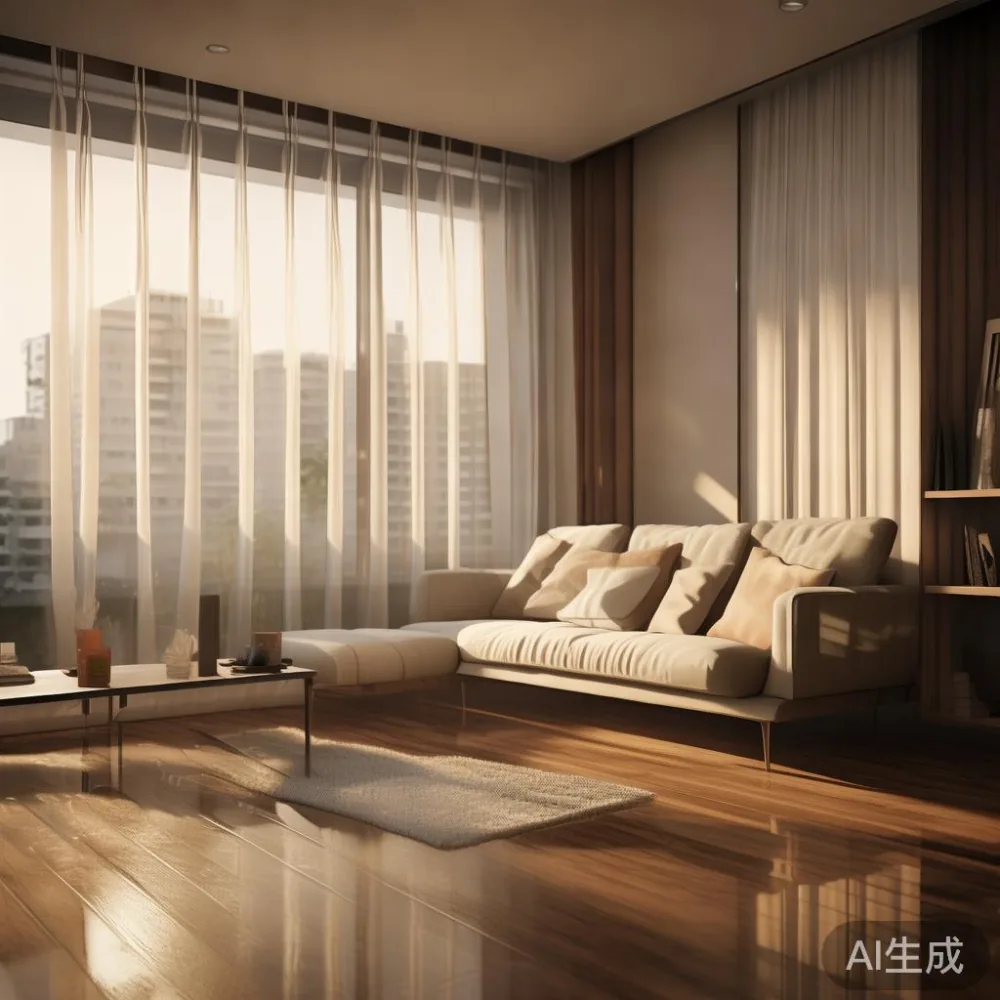
MIDHILL designs solid wood furniture around practical dimensions that suit Singapore apartments, from 3-room BTO flats in Bedok to larger family layouts in Tampines and Punggol. Solid wood gives each piece a substantial appearance, but a well-proportioned design will still suit a 320 cm living-room wall or a compact dining corner measuring only 110 cm across.
This guide explains how to measure before buying, how much clearance to preserve and how to compare product sizes without compromising on comfort. It also covers delivery, GST and the after-sales decisions that affect value.
What dimensions should you measure before ordering furniture?
Start with the room, not the furniture catalogue. Draw a simple plan with measurements in centimetres and mark the sofa wall, television wall, windows, doors and air-conditioner points. Include the usable length between the balcony opening and the opposite wall, rather than relying on the advertised floor area. In an HDB flat, the living and dining areas may appear continuous while the sofa zone remains only 270–350 cm wide.
Measure the height and width of every opening. A common BTO lift car is approximately 110 cm wide and 140 cm deep at the door, with internal dimensions that can restrict longer products. Corridors often turn at right angles near the flat entrance, so a dining table may need to enter in sections or be assembled inside the living room.

Also check the route for sharp corners, overhead pipes and fire-safety equipment. Record the narrowest point as well as the door width. A package that fits the lift but cannot turn through the corridor is not a usable delivery route. Ask the supplier for a carton-by-carton breakdown when ordering a large solid wood dining table, wardrobe or bed frame.
For delivery planning, allow approximately 7–14 working days for in-stock items and longer for made-to-order furniture. Confirm the delivery date, installation requirements and lift-booking charges in writing. GST at 9% is shown separately on local orders, and the final amount should include delivery, assembly and any applicable lift or parking fee.
How large should a solid wood sofa be for an HDB living room?
The sofa should fit the wall without turning the room into a passage. As a practical guide, reserve at least 75–90 cm beside the main seat section for a side table, walking space or access to a balcony door. If the room is only 280 cm wide, a 180–200 cm sofa will usually feel more balanced than a 240 cm model. A 220–240 cm sofa suits a 320–360 cm wall provided one side remains open.
Seat depth affects comfort as much as width. A standard seat depth of 58–62 cm supports relaxed sitting, while 50–55 cm works better in compact rooms where people use the sofa mainly for short periods. Consider the clearance between the sofa and coffee table too: 35–45 cm is comfortable, and about 30 cm is adequate in a compact HDB living room. Less than 25 cm can make reaching for a drink feel awkward.
Solid wood sofa frames may weigh 65–110 kg for a three-seat model, depending on the timber and construction. Request the packed dimensions and weight rather than assuming the product can be carried by one mover. If the lift cannot take the assembled sofa, confirm whether the back and seat cushions can be removed before delivery.
Style also affects the visual weight. For a French light luxury living room, curved arms, tapered legs and upholstered details can make a sofa feel lighter. An American light luxury scheme uses clean upholstery, warm wood and restrained proportions. When comparing a European light luxury sofa vs Mid-century modern sofa, look at arm height and leg clearance: a low, tapered profile can preserve openness, while fuller upholstery may suit a wider wall.
The phrase European light luxury sofa vs Mid-century modern sofa is useful when you are deciding between visual softness and sharper geometry, but the final choice should still follow the measured wall length. For decorative ideas, a search for top 10 Boho furniture can provide colour and texture inspiration, yet avoid filling every corner with plants, rattan and patterned cushions. One statement texture is more suitable for an apartment living room.
What size dining table works beside a compact HDB sofa?
The dining area needs enough room for chairs to be pulled out without blocking the sofa or walkway. A rectangular dining table measuring 120 x 70 cm seats four people and works well against a wall. A 140 x 80 cm table gives more elbow room, while an oval table around 150 x 90 cm can make a narrow zone appear less rigid. For six diners, consider 180 x 85 cm rather than squeezing six chairs around a smaller model.
Allow at least 60 cm between the table edge and a sofa or major obstruction. This permits a chair to move without scraping the upholstery. If the available zone is only 110 cm wide, use a 120 cm table positioned lengthwise against the wall and place chairs on the two longer sides only. In some HDB layouts, a dining table must also align with a ceiling-mounted fan or air-conditioner outlet, so check the swing and airflow before ordering.
Height is another measurement. A dining table top is normally 74–76 cm high. Confirm that nearby windows can still open fully and that a person seated at the table is not directly beneath a ceiling fan. For coordinated pieces, a solid wood dining table can be paired with two slim benches, although each bench still needs about 55 cm of pull-out depth.
Some Singapore homeowners explore Japanese for dining room ideas because low-profile furniture and uncluttered layouts suit compact homes. A low table may create visual openness, but ordinary dining chairs can become uncomfortable for a full meal if the clearance beneath the top is less than 25–28 cm. The style should support daily use, not just a photographed corner.
When comparing MIDHILL dining table options, check the top thickness, overhang and under-table clearance. A top around 75 cm high and 65–70 cm wide may fit a narrow bay, while a 90 cm top requires more space. Request photographs of the assembled piece with dimensions in centimetres. A finish can look pale in daylight and warmer under household lighting, so seeing it in a neutral room is helpful.
How do you calculate circulation space in a small Singapore living room?
Leave a main walking route of about 75–90 cm where people pass between the entrance, kitchen, balcony and bedroom doors. Secondary routes can be narrower, but a sofa should not completely close off the room. Draw the route on your plan using a 75 cm-wide strip and move it around the furniture. If the strip crosses a doorway, reduce the furniture footprint.
Coffee tables provide a useful example. A 100 x 55 cm rectangular table is usually suitable for a 180–200 cm sofa. A 120 x 60 cm model fits a larger room, while a round table of 80–90 cm diameter can preserve circulation in a tight layout. Maintain about 35 cm between the table and sofa seating, and ensure the table does not block the balcony slider.
Side tables should support a drink, book and phone without becoming obstacles. A 40 x 40 cm nightstand-style table is practical beside a sofa, with a top around 50–55 cm high. A 30 cm-wide table is sufficient for a flat, but it may be unstable for a full cup. If the route runs directly beside the table, choose a narrow profile or wall-mounted shelf.
Do not forget television placement. A 110–140 cm television console can work on a 250–300 cm wall, but leave ventilation space behind the screen and keep cables out of the main walking area. Its depth should usually be 35–45 cm. Position the sofa before selecting the console, since the viewing distance and seat angle influence the entire layout.
How do lift and corridor widths affect your furniture order?
Delivery begins outside the HDB block, so the lift and corridor route are part of your size decision. Provide the supplier with the lift car internal width, depth, door width and height, along with the distance from the lift lobby to the flat door. Many BTO lift cars have an internal width close to 110 cm, but older blocks and upgraded lifts differ.
A round or square dining table may enter through the lift more easily than a long rectangular table. A sofa with detachable legs and separate back cushions requires less packed depth. A bed frame may be easier to transport as two or three joined sections, while a wardrobe can arrive as a flat-pack cabinet with individual panels. These are not merely delivery details; they determine whether a dimension that fits the room can physically reach it.
For a large flat-pack package, check whether the corridor has any 90-degree turn and whether the package can be tilted. Avoid rigid planning assumptions, because corridor handrails and recessed service areas can reduce usable space. A professional delivery team can normally assess the route, but clear photographs are more reliable than a verbal estimate.
Protection matters too. Solid wood should arrive with corners guarded, surfaces wrapped and hardware labelled. Inspect the cartons before signing for them. If a panel is scratched, dented or split, photograph the packaging and record the issue immediately. For insured delivery, confirm whether the quoted amount includes a threshold carry of more than 10 metres or only a lift-to-door service.
Allow 10–20 minutes for a normal lift booking and up to 30–45 minutes if the building requires a longer service booking. Some management corporations impose moving restrictions. Plan delivery within those hours rather than paying for an unsuccessful first attempt.
How do you choose a wardrobe and bed frame without making the bedroom feel smaller?
Although the main focus is the living room, bedroom furniture choices often share the same delivery route and therefore affect the order. A wardrobe should remain functional after delivery. For sliding doors, allow about 90 cm of floor space in front for access; hinged doors need approximately 100–120 cm. The wardrobe itself should sit 2–5 cm away from a wall where the manufacturer permits installation.
If you are learning how to choose French wardrobe, consider the door profile, handle projection and internal storage rather than style alone. A French provincial wardrobe may suit a warm timber bedroom, but its decorative mouldings can make a narrow room feel busy. Pale finishes, simple knobs and recessed handles reduce visual weight. Check that drawers open against the wall and that the wardrobe does not obstruct a window or ceiling pipe.
The related guide on how to choose French provincial wardrobe is useful for comparing panel shapes and handles, but the sliding-door version usually preserves more floor space in an HDB bedroom. Measure the actual opening angle and confirm the internal rail length. A 150 cm-wide wardrobe can accommodate two people if it includes one hanging rail and one internal shelf, but hanging clothes still need 55–60 cm of depth for comfortable use.
For a bed frame, leave 60–75 cm along at least one side where possible and 40–50 cm at the foot. A queen bed measuring 150 x 200 cm often works in a compact room, while a king measuring 180 x 200 cm requires more clearance. Bed frames in solid wood can weigh 50–90 kg, so confirm whether delivery includes carrying to the bedroom and assembling the frame in place.
If you are comparing options on how to choose light luxury bed, focus on headboard height, mattress support and access. A tall upholstered headboard may add presence to a 270 cm-wide room but visually lower the ceiling. A low timber headboard around 90–110 cm high can preserve proportion. The mattress should sit within the frame rather than overhanging, and the centre rail should not create an uncomfortable split for two users.
How should you compare finishes, prices and warranty terms?
Compare furniture using the same measurements and cost basis. A table listed at SGD 1,290 before GST becomes approximately SGD 1,406.10 with 9% GST. Add delivery, installation and lift fees to compare options fairly. Prices may also vary with wood species, finish and dimensions, so photographs should show the exact ordered item.
Solid wood construction should be described clearly. Look for information about the timber species, frame construction, joinery and finish coverage. Oak, ash, walnut and other species have different colours, grain patterns and densities. A warm walnut finish is not automatically suitable for every HDB interior because it can contrast strongly with white walls and pale tiles. Ask for a finish sample or a large photograph in daylight.
Quality after purchase is part of the sizing decision. MIDHILL provides a 10-year structural warranty and lifetime refinishing support for qualifying products. Check what the warranty covers, how a claim is documented and whether refinishing applies to the complete piece or specified surfaces. Keep the order number and product photographs in a single file.
Returns are easier when furniture is measured correctly in the first place. Singapore’s 14-day return arrangement may apply under stated conditions, but buyers should confirm whether a made-to-order item, assembled product or damage during transport is eligible. Custom sizing can reduce that flexibility, which is another reason to complete room and delivery measurements before confirming.
For more than SGD 350, MIDHILL offers free standard shipping, although lift-booking, remote-area or special handling charges may still apply. Confirm the threshold before adding optional accessories, since the calculation can be based on the furniture subtotal, GST or a combination stated at checkout.
What final checks prevent an oversized living-room purchase?
Use a 5 cm measuring margin instead of planning every centimetre. This protects door swing, skirting, power sockets and small differences between drawing and actual dimensions. Tape the proposed footprint on the floor with painter’s tape, place chair outlines around a dining table and simulate the walking route for 10 minutes.
Ask the supplier for five numbers before paying: width, depth, packed width, packed depth and product weight. Add the lift door, corridor and turning measurements to your own notes. For a sofa, include the height and seat depth; for a dining table, include the clearance underneath; for a wardrobe, include the front-opening requirement.
Check that the finish matches existing pieces under both daylight and evening lighting. Natural timber shows grain and may change slightly as it responds to humidity, so avoid expecting a perfectly uniform colour across every panel. A restrained palette can keep an HDB living room open: light walls, one main timber tone, upholstery in cream or grey and a small number of darker accents.
For a family flat, test the layout around real routines. Place a child’s toy basket beside the sofa, simulate someone carrying a laundry basket through the route and check whether the coffee table blocks a child pulling a chair closer. Comfortable clearance is usually more useful than squeezing in another seat.
A right-sized HDB living room is neither empty nor packed to capacity. It supports sitting, dining, walking and storage while retaining visual breathing space. Measure the room, measure the delivery route, compare identical products in centimetres and kilograms, then choose the piece that fits daily life with only a few centimetres to spare.