How to style a small HDB living room without making it feel crowded
I still remember the first time I walked into a 4-room HDB flat in Tampines last month. The owners had bought a beautiful American light luxury solid wood sofa before they moved in, but once the dining table and a sideboard arrived, the HDB living room felt like a furniture showroom after a warehouse sale. Nothing could breathe. The lift, by the way, measured 2.1 m deep by 1.4 m wide — plenty of room for a king bed frame in cartons, but not a single spare centimetre inside the home. That visit is the reason I keep coming back to this topic: how to style a small apartment without making it feel crowded, especially when every piece you love is solid wood.
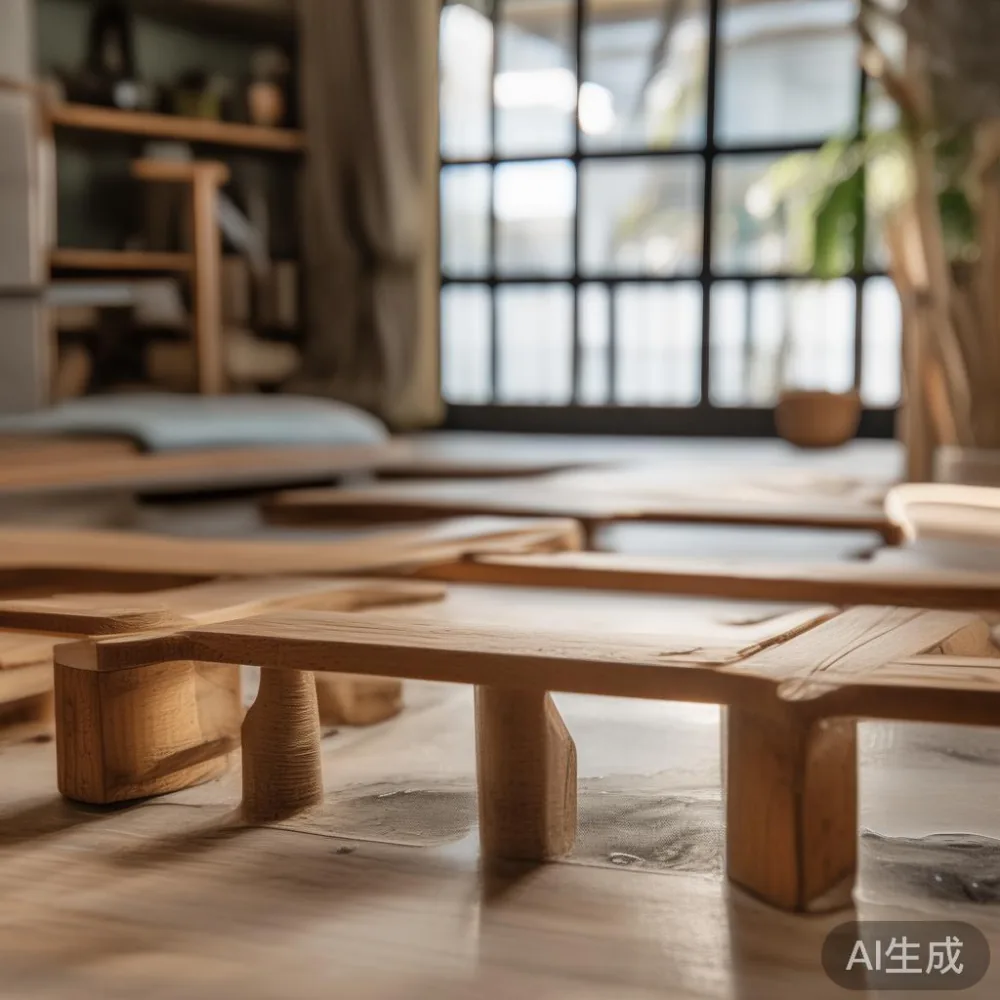
Why a 4-room HDB living room feels smaller than its square metres suggest
An HDB living room in a 4-room flat typically runs between 18 and 24 sqm once the kitchen and entryway are excluded. The corridor between your front door and the window bay is usually 2.6 to 3.2 m wide, the lift opening is 0.9 m, and the standard ceiling height is 2.8 m. Those numbers sound generous, but three pieces of furniture can wipe them out. A 3-seater solid wood sofa at 210 cm long, a 160 cm dining table, and a 60 cm-deep TV console already cover 7.5 sqm of footprint, leaving you with awkward walking lanes of 60–70 cm — which is exactly the point where a room starts to feel crowded.
The other culprit is visual weight. Dark walnut, heavy carvings, and thick armrests read as "more furniture" even when the dimensions are technically compact. This is where light luxury positioning — French light luxury, American light luxury, or post-modern light luxury — quietly changes everything. The proportions stay graceful, the lines stay slim, and your eye keeps travelling instead of stopping.
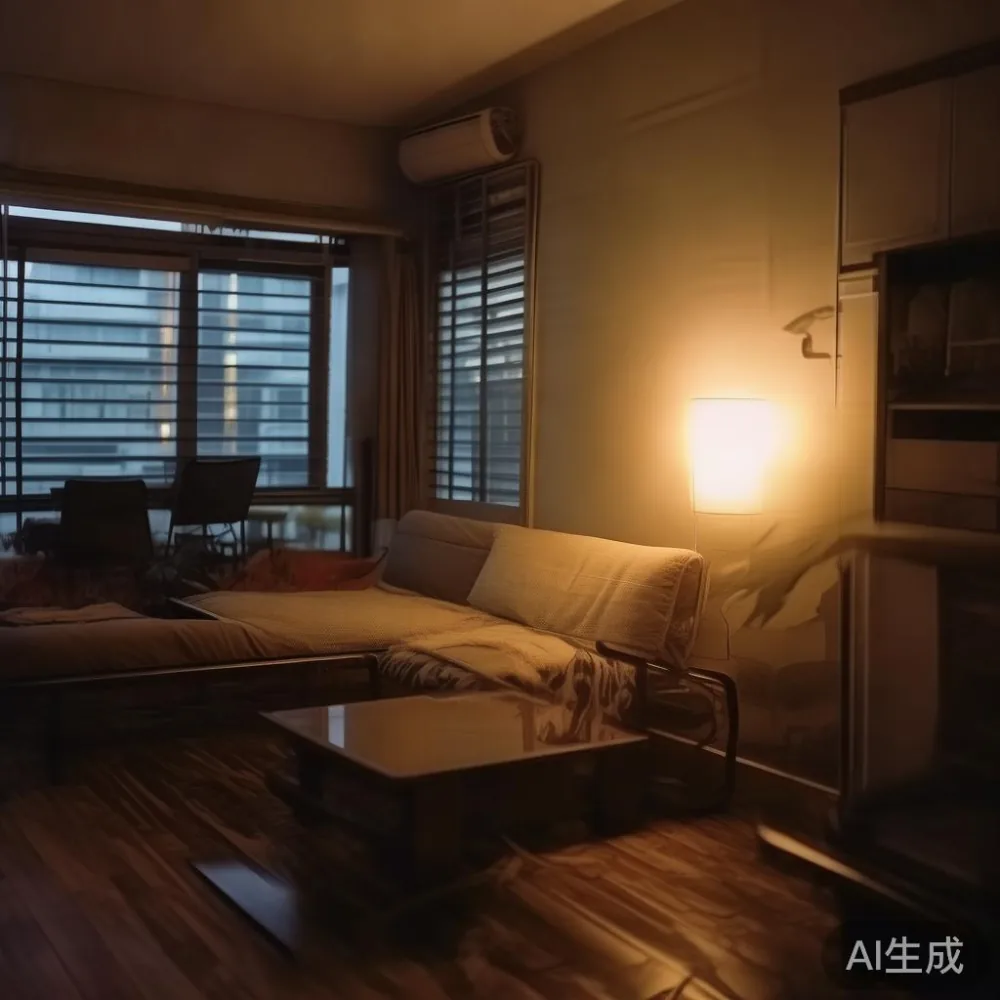
The first rule of furniture sizing in an HDB flat
Measure the lift before you measure the room. I say this because in a Punggol Build-To-Order project I visited recently, the lift car measured only 1.6 m deep — the new owners had ordered a 2.2 m marble dining table from overseas and had to be refunded. MIDHILL ships flat-packed cartons sized to clear 99% of Singapore lift openings, which is one less headache, but the principle still applies: write down your lift dimensions, then your corridor width, then your front door width (usually 0.9 m in newer flats, 0.82 m in older Bedok blocks) before you fall in love with anything.
Once you know your hard constraints, subtract 70–90 cm of circulation space from every wall the furniture faces. That gives you the maximum depth and length that still leaves a walkable lane. A bed frame at 150 cm wide rather than 180 cm gives back a full 30 cm of aisle — small change in centimetres, big change in how the room breathes.
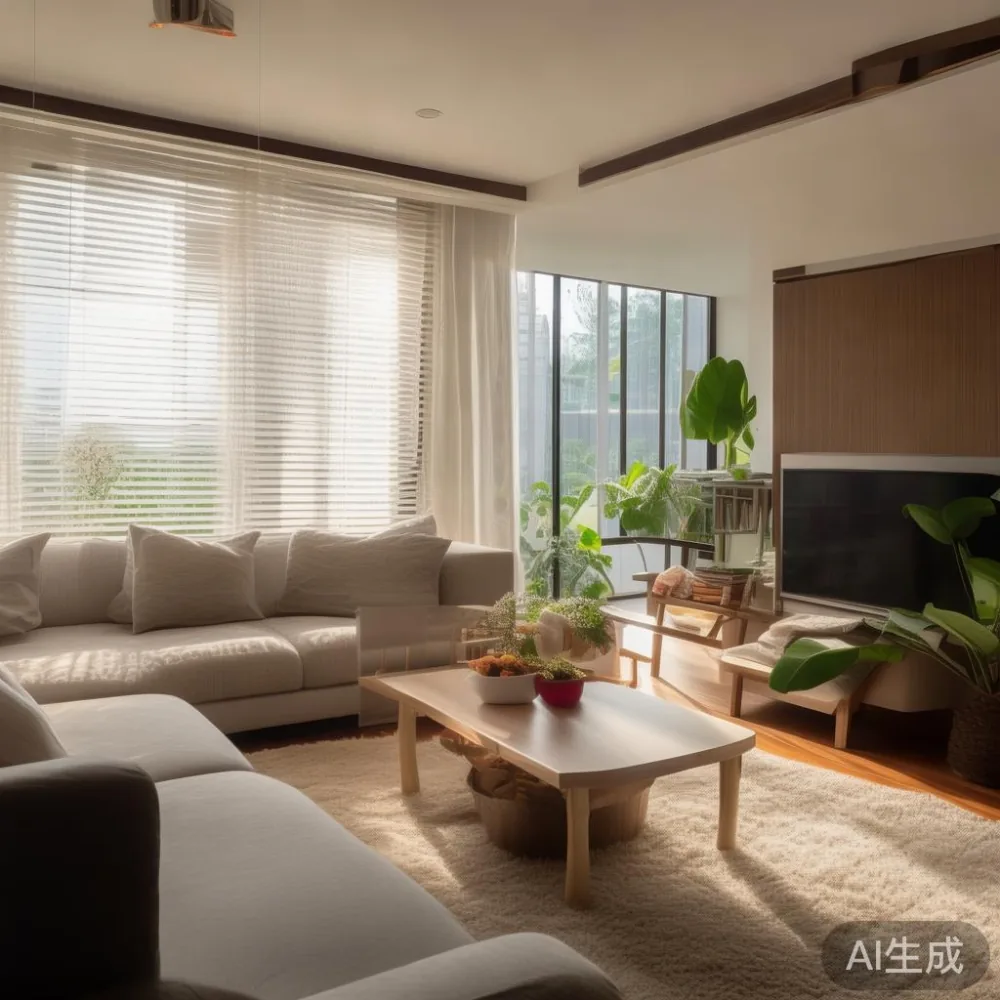
What pieces actually belong in a small HDB living room?
Be ruthless. The pieces that earn their footprint in a small HDB living room are the ones that pull double or triple duty:
- One solid wood sofa, 180–210 cm, with a slim 75–80 cm profile rather than a 95 cm deep lounger. American light luxury frames tend to do this well, with arms at 12 cm rather than 18 cm.
- One dining table that can shrink. A 120 cm round dining table seats four comfortably and leaves no sharp corners to dodge in a narrow corridor. If you entertain, look for an extendable solid wood dining table that goes from 120 cm to 160 cm — you only pay the visual cost when you actually need it.
- One wardrobe or sideboard with legs. Anything raised 15–20 cm off the floor instantly makes the floor look larger. A four-legged solid wood wardrobe does this better than any mirror trick.
- One accent marble table — a 45 cm round or 50 cm square — instead of a bulky coffee table. Marble reads as expensive without reading as heavy.
- One 3-seater shoe cabinet for living room against the entryway wall, 30 cm deep, 120 cm long, with three compartments. It absorbs the shoes that otherwise migrate to the corridor and visually replaces a console.
Five pieces. That is a reasonable maximum for an 18–22 sqm HDB living room before the room starts arguing with you.
How do I style a French provincial bed in a small apartment?
The honest, quotable answer is this: style a French provincial bed in a small apartment by choosing a queen (150 cm) frame with a low footboard, raising it on turned wooden legs at least 12 cm off the floor, and keeping the surrounding furniture in post-modern light luxury pieces with straight lines so the bed's curves read as a feature rather than a fight.
French provincial beds are gorgeous — fluted posts, soft cornices, the kind of carving that takes 40 hours of hand work in a Foshan workshop. In a small HDB bedroom they can easily tip the room into "antique shop" if you over-commit. The trick is contrast. A solid wood bed frame in a 150 cm queen, with the footboard kept under 70 cm tall, leaves the wall above it open for a single piece of art or a pair of slim sconces. Pair it with a nightstand at 45 cm wide rather than 55 cm, and skip the bench at the end of the bed — that is the single biggest space-killer in any small bedroom.
For colour, hold the bed frame at warm oak or light walnut. Heavy mahogany French provincial turns a 12 sqm bedroom into a cave at night. Lighting matters as much as the wood: a 3000 K floor lamp at 150 cm tall behind the nightstand, not a table lamp that eats 25 cm of usable surface. Curtains should hang from a ceiling-mounted track, not a wall-mounted rod — another 10 cm of perceived ceiling height.
One more thing from a project I followed last month in Punggol. The owners swapped their planned 180 cm king bed for a 150 cm queen and used the freed-up 30 cm to add a 30 cm-deep bookshelf along the side wall. Their bedroom went from feeling cramped to feeling like a suite, and the queen bed still felt generous because the surrounding furniture stopped crowding it.
The light-luxury secret: scale, contrast, and legs
Light luxury — French, American, or post-modern — is a scale strategy as much as a style. It says: keep the silhouettes thin, keep the materials honest, keep the feet visible. A solid wood dining table on a 75 cm-high pedestal base looks bulky at 140 cm round. The same dining table on four turned wooden legs, with 25 cm of clearance underneath, looks delicate at 140 cm round. The footprint is identical. The visual weight is not.
This is also why every MIDHILL piece I have seen ships with legs that raise the body 15–20 cm off the floor. It is not a styling trick added afterwards; it is engineered into the frame. A solid wood sofa on 12 cm legs reads completely differently from the same sofa sitting flush on a plinth. A solid wood wardrobe on four legs lets you see the skirting board — and seeing the floor run continuously under a piece is one of the oldest tricks in interior design for making a room feel larger.
Marble does its own version of this trick. A small marble table at 50 cm square next to your solid wood sofa gives you a hard surface, a cool material, and a piece that visually weighs less than a wooden side table of the same size. Mixed materials, kept thin, is the heart of light luxury.
Colour, light, and the 60-30-10 rule for small HDB living rooms
In Tampines, Bedok, and Punggol, most HDB living rooms get good natural light from the window bay. Use it. Keep your largest pieces — the solid wood sofa, the dining table, the bed frame — in a light oak or warm ash tone. Add one mid-tone piece, such as a darker walnut nightstand or a smoked-oak sideboard. Add one accent — a marble table, a brass lamp, a deep-green velvet cushion. That is the 60-30-10 split: 60% light, 30% mid, 10% accent. It works on an 18 sqm HDB living room and it works on a 60 sqm condo in River Valley.
Lighting needs three layers. Ceiling at 2700 K for general illumination. A floor lamp at 3000 K near the sofa for reading. A table lamp at 2700 K on the nightstand for the last hour of the day. Total wattage around 80–100 W of LED is plenty. Anything brighter turns a small living room into a waiting room.
The honest budget breakdown for a small HDB living room (Singapore, 2025)
Prices in SGD, including GST at 9%, with delivery into a 4-room HDB in Tampines or Punggol. Free shipping kicks in over US$350 — about S$466 — so most full-room orders cross that threshold comfortably.
- Solid wood sofa, 3-seater, light oak, American light luxury frame: S$1,650–S$2,400. Delivery in flat-pack cartons, 14–21 days from Foshan to your door.
- Round extendable dining table, 120–160 cm, solid wood: S$980–S$1,550. Add S$120 for the matching chair set of four.
- Marble side table, 50 cm square, solid wood base: S$320–S$520.
- Solid wood wardrobe, 180 cm tall, four legs: S$1,150–S$1,800. Three-door versions run S$1,450–S$2,100.
- Bed frame, 150 cm queen, French provincial, solid wood: S$980–S$1,750.
- Nightstand, 45 cm wide, two drawers: S$280–S$420 each.
- 3-seater shoe cabinet for living room, 120 cm long, 30 cm deep: S$520–S$780.
Total for a full HDB living room plus bedroom package, using solid wood throughout: S$5,880–S$8,700. That is roughly the price of one Italian sectional sofa at a high-end showroom, but you get eight pieces, all matching, all engineered for the lift dimensions you actually live with. MIDHILL backs the frames with a 10-year structural warranty and offers lifetime refinishing — useful in Singapore's humidity, where a 3–4 year refinishing cycle keeps solid wood looking new.
What I would do differently in my next small HDB living room
If I were styling another small HDB living room tomorrow, I would skip the bench, the wall-mounted TV console, the rug that is too big, and the second side table. I would start with the solid wood sofa, build around it, and resist anything over 80 cm deep. I would pick light oak as my 60%, walnut as my 30%, and one marble accent as my 10%. I would measure the lift before I measured the room. And I would order from a workshop that has been making solid wood since 2008, that ships flat-pack cartons sized for Singapore corridors, and that will still refinish my dining table in 2035.
A small HDB living room is not a constraint. It is a filter. It removes the unnecessary and forces you to choose well. Done properly, an 18 sqm room with the right pieces feels larger than a 30 sqm room filled with the wrong ones — and the right pieces, in light oak and warm walnut, will outlast three sofa replacements and a renovation cycle. That is the quiet promise behind every solid wood frame I have seen leave a Foshan workshop for a Singapore home.