Efficient Styling of Compact HDB Living Rooms in Singapore
A compact HDB living room can still feel calm, generous and carefully composed. The trick is not to fill every corner with furniture. It is to establish a few clear zones, control visual bulk, and choose pieces that work hard without occupying more floor area than they need. For residents of Tampines, Bedok, Punggol and newer Singapore condos, this means accounting for lift dimensions, corridor turns, the position of air-conditioning outlets and the practical reality of receiving large furniture after 6 p.m.
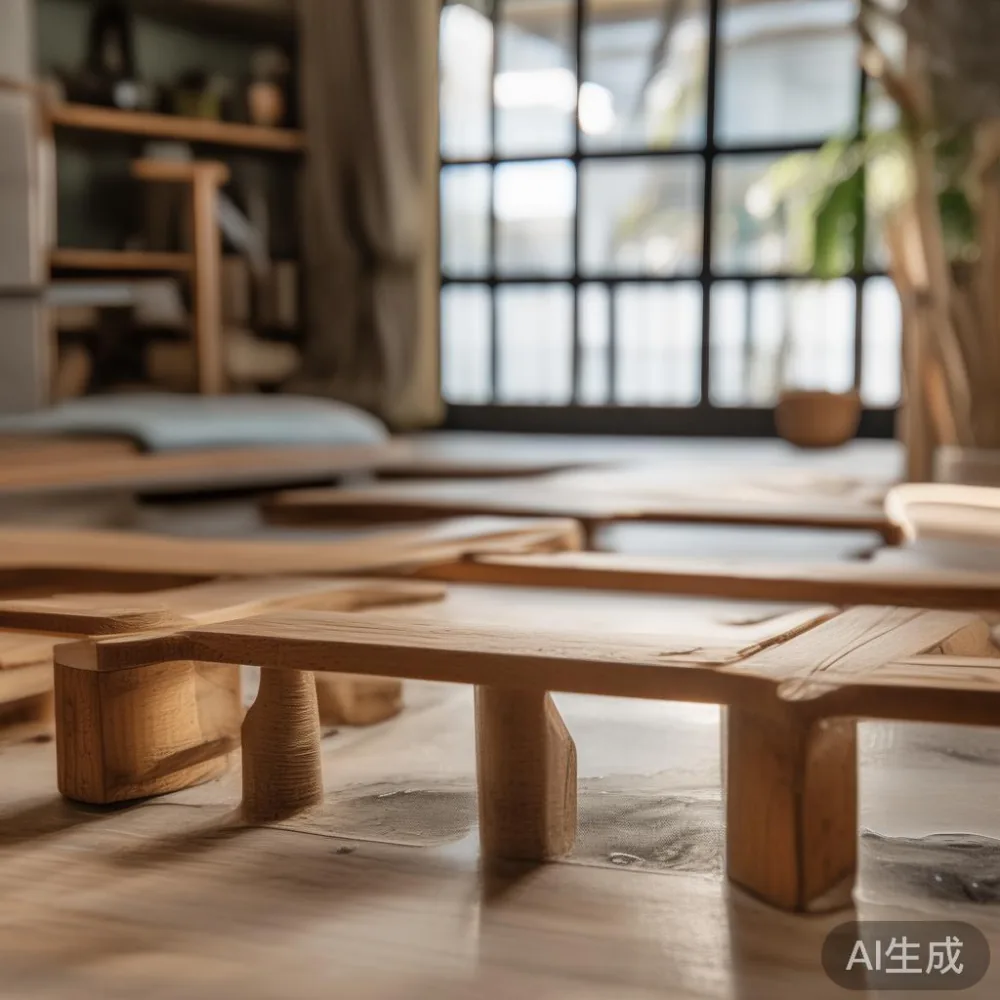
This guide explains how to style an HDB living room using measurements rather than vague rules. It also considers solid wood furniture, French light luxury and American light luxury, with practical guidance for anyone researching under 2000 European furniture. Prices use Singapore dollars, while delivery figures are realistic working estimates for Singapore orders.
How can I make a small HDB living room feel less crowded?
Begin with the space you actually have, not the showroom version. Measure the room at its widest and narrowest points, including the area in front of windows, radiators and balcony doors. Note skirting boards, power outlets and ceiling height. A 3.4 by 4.2 metre room, for example, offers more freedom than a 2.8 by 3.5 metre room, even if both are marketed as compact three-room or four-room layouts.
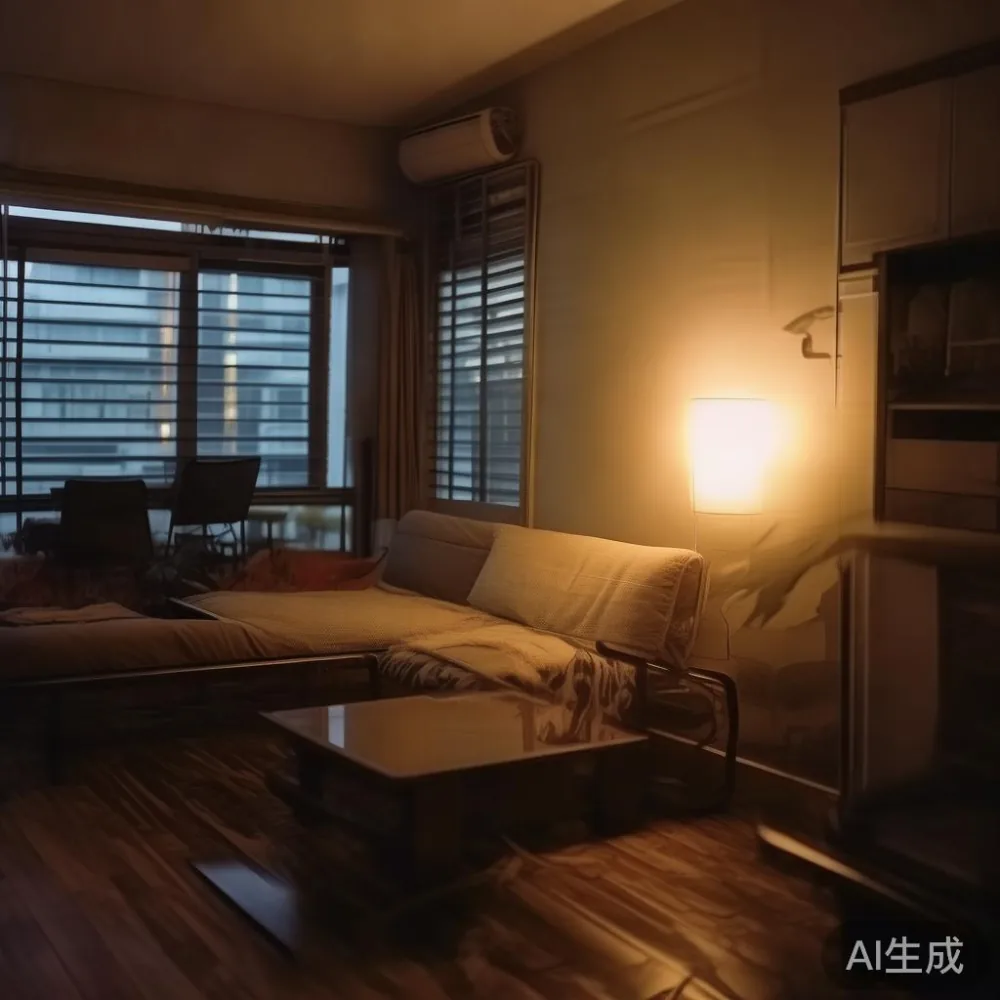
The central principle is to create a 75 cm primary route through the room. Keep that path clear from the entrance to the sofa and onwards to the balcony or kitchen. Secondary paths can be 60 cm wide, while the gap between a dining table and the back of a sofa should ideally be 90 cm. If a chair cannot be pulled out without hitting another object, the arrangement is too tight.
Large furniture should sit against the longest uninterrupted wall. A solid wood sofa of 190 to 210 cm can work in a 3.8 metre-wide living room, but a 240 cm model may force the room into two narrow strips. A low coffee table of 100 by 55 cm leaves more movement space than a rectangular table of 120 by 70 cm. Use the height difference between seat and table as part of the composition: a 42 to 45 cm sofa seat with a 35 to 40 cm table produces visual lightness.
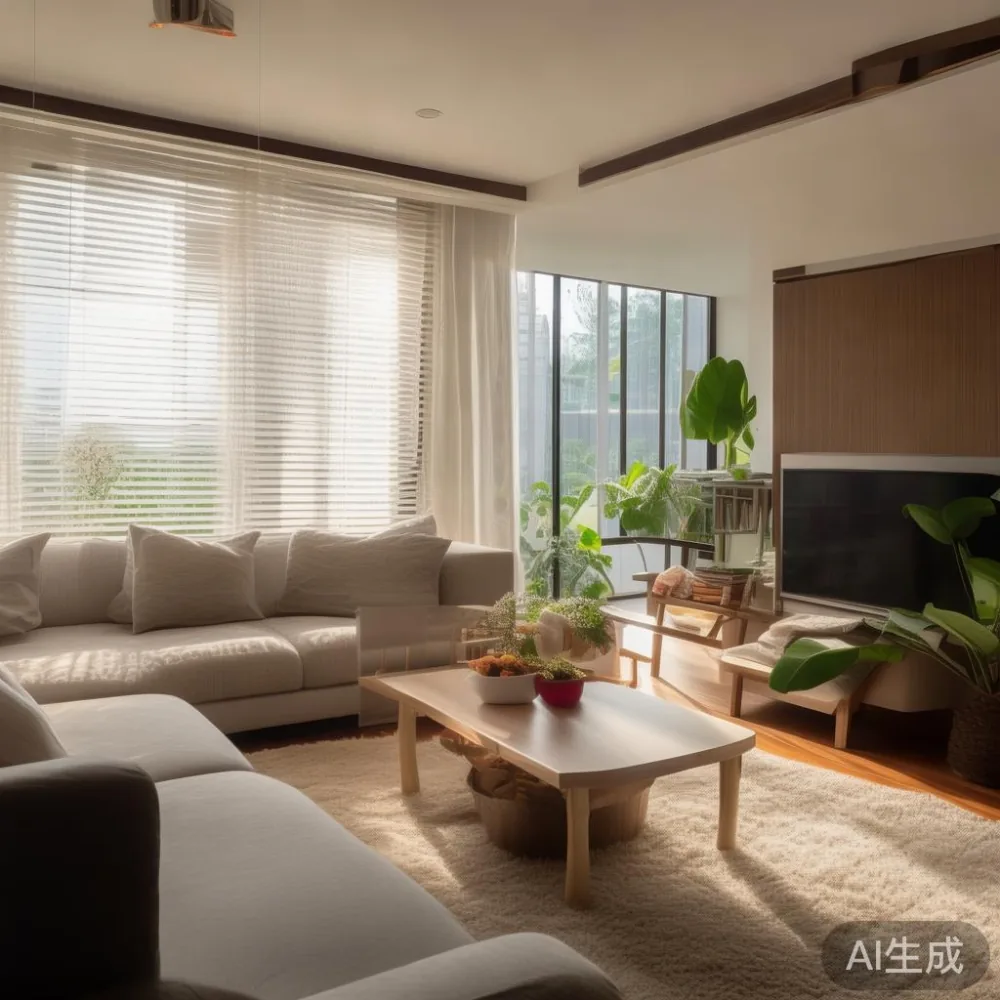
Light colours are useful, but pale furniture alone does not solve a crowded layout. The stronger technique is contrast control. Pair one substantial item with lighter or lower pieces, repeat only 2 or 3 colours, and keep floor-level objects to a minimum. This gives the eye somewhere to rest and makes an HDB living room feel edited rather than overfilled.
Which furniture pieces should I choose for an HDB living room?
Choose furniture according to frequency of use. A solid wood sofa should be comfortable enough for daily sitting and shallow enough to preserve circulation. A dining table may be required in an open-plan flat, but a 100 by 60 cm extendable table can serve two people at 120 cm and four at 160 cm. For a dedicated dining corner, a round table of 100 to 110 cm diameter allows chairs to move without constantly scraping the wall.
For storage, a wardrobe should sit in the bedroom rather than the living room unless there is genuinely no alternative. Bed frames, dining tables and nightstands can work in compact layouts because each has a defined location. A nightstand of 40 by 40 cm is sufficient for a water glass, phone and book, while a 50 cm model works better beside a larger bed frame if a lamp and charging points are needed.
A marble table can introduce a refined focal point, yet its visual weight should be balanced. Choose a 90 by 50 cm marble coffee table for a compact room, with a slim base and pale veining. Avoid placing it beside a heavily patterned sofa. In French light luxury, curved edges, cream upholstery and a pale marble surface create softness. In American light luxury, square forms, warm walnut tones and leather or linen details feel more architectural. Post-modern light luxury works when clean silhouettes are paired with one restrained statement element, such as a sculptural lamp or a round-edged table.
Before purchase, compare the item's outer dimensions with the delivery route. A sofa box of 210 by 95 by 65 cm may fit a standard HDB passenger lift, but it may not turn safely through a narrow corridor. Measure the lift door, lift cabin, landing and the tightest turn. For especially awkward access, confirm whether MIDHILL can arrange a three-person delivery team and an evening delivery window. The practical handover window should be arranged around lift reservation rules and building access restrictions.
How should I plan the seating area?
Make the sofa the room's visual anchor, but do not push it into the centre unless the layout has two distinct zones. A 195 cm solid wood sofa in a 3.6 metre-wide room will usually leave about 80 cm on one side if placed against a long wall. Consider a 175 to 185 cm two-seater for tighter rooms, or a 200 to 210 cm three-seater if everyone needs more seating.
Armchairs look attractive in magazine layouts, yet they can consume approximately 70 by 75 cm each and need another 45 cm of pull-back space. Use one compact lounge chair only if there is a clear 90 cm zone around it. Otherwise, choose an occasional stool of 35 by 35 cm that can be moved when visitors arrive. A slim side table of 30 to 40 cm diameter can replace a bulky accent table.
Textiles matter more than decoration. A rug of 160 by 230 cm can anchor a larger seating group, but it should sit under the front legs of at least the sofa and chair. In a very small room, a rug of 140 by 200 cm may be more appropriate. Keep the rug 5 to 8 cm away from the wall so the floor perimeter remains visible. Curtains in a light sheer or pale linen-look fabric should hang close to the ceiling; this disguises a low bulkhead and makes the window appear taller.
Lighting should be layered. A ceiling light of 35 to 45 cm diameter is usually enough for a 12 to 18 square metre living area, but a floor lamp in the darkest corner adds balance. Use a 2700K warm-white tone for a residential feel. If the flat receives little natural light, increase the lamp output to around 800 to 1,200 lumens rather than relying on a harsh central fitting.
What is the best way to combine dining and living zones?
Separate the zones without constructing a heavy wall. A 180 cm high storage unit placed perpendicular to the sofa can divide a 4.2 metre-wide room, provided it is only 25 to 30 cm deep. Leave 90 cm between the divider and the dining table, and at least 75 cm between it and the sofa. The result creates definition while preserving light and airflow.
In an open-plan HDB flat, a round dining table often performs better than a large rectangular one because chairs can be withdrawn in several directions. A 100 cm diameter table seats two comfortably and three at a squeeze; a 120 cm table seats three or four with reasonable spacing. Allow 60 cm per diner. If a dining table must serve six people regularly, a 180 by 85 cm model is more practical, provided the route around it remains at least 75 cm.
Keep chair profiles light. A slim solid wood dining chair with a 43 to 47 cm seat height and 45 cm width gives more clearance than a padded chair at 55 cm wide. Push dining chairs fully under the table when they are not in use. One pendant light centred above a 100 to 120 cm table creates a clear zone; for a rectangular table, use two pendants no more than 70 cm apart along its length.
Mirrors can make an HDB living room feel broader, but they should not compete with the windows. A 60 by 160 cm mirror on a plain wall may reflect depth, while a large mirrored cabinet can make the room feel busier. Position it opposite, not directly beside, a window to avoid glare. A slim console of 100 by 30 cm may offer a landing surface, but only if at least 60 cm remains in front of it.
How do I use French or American light luxury without overcrowding the room?
Light luxury is about proportion, material and finish, not the number of decorative objects. French light luxury suits soft silhouettes, neutral colours and gentle curves: a solid wood sofa with rounded arms, a marble table with a thin profile, and one sculptural lamp. American light luxury leans towards sturdy geometry, warm timber and tactile upholstery: a rectilinear solid wood bed frame, a squared dining table and coordinated bronze-toned hardware.
One rule is to avoid styling the entire room in one historical mood. If you are considering how to style French wardrobe in apartment living spaces, treat the wardrobe as part of a wider bedroom scheme rather than an isolated feature. This comparison remains useful when bedroom doors are visible from the living area. In a separate guest room, Scandinavian for guest room styling can rely on pale timber, clean-lined furniture and 1 or 2 textiles. European light luxury for guest room schemes adds warmer lighting, a upholstered headboard and a more decorative mirror, but the room still needs clear floor space.
Another common comparison is French sofa vs Nordic sofa. A French-style sofa usually offers deeper seating and more rounded or upholstered details, which can make it visually substantial. A Nordic sofa tends to have exposed or slim arms, a lower profile and straighter lines. In a 12 square metre living room, a 180 to 195 cm French-style model may work if the upholstery is pale and the legs are raised. A 200 to 215 cm Nordic sofa may create a cleaner composition but can dominate a narrower wall. Compare actual dimensions rather than style labels.
Keep accessories purposeful. Limit a typical 15 square metre living room to 5 visible display objects: perhaps 1 tray, 2 books, 1 vase and 1 framed print. Group them within a 30 cm area so the surface does not become scattered. This also answers how to style American wardrobe in apartment bedrooms: use matching storage, a restrained handle finish and 1 or 2 objects on top, leaving the rest of the upper surface open.
How do I manage delivery, lifting and the total cost?
Measure first, order second and allow a delivery buffer. A standard three-room HDB lift often has a door opening near 90 cm and a cabin around 140 by 110 cm, though older blocks and refurbished lifts differ. The largest assembled piece should ideally enter with at least 5 cm clearance at the narrowest point. If the packaging exceeds that figure, ask whether the item can be partly disassembled.
Allow around 7 to 14 working days for production or stock preparation, plus 1 to 3 days for Singapore delivery. Add 3 to 7 days if the piece is made to order. These are planning ranges rather than a guaranteed arrival date. Building access, lift bookings and weekend restrictions can affect the final slot. For upstairs units without direct lift access, expect an extra 15 to 30 minutes per level, depending on the number of handlers.
Singapore prices can change with timber selection, dimensions, finish and delivery terms, so confirm the final quotation before placing an order. For example, a 180 cm solid wood sofa may fall around SGD 1,600 to SGD 2,600, while a 100 cm round dining table may be around SGD 650 to SGD 1,100. A 120 cm solid wood bed frame with a basic slatted base may be around SGD 700 to SGD 1,250. A two-door wardrobe of 120 to 150 cm may be around SGD 900 to SGD 1,600, and a compact marble-top coffee table around SGD 500 to SGD 950.
These figures are useful for comparison, not a substitute for a written quotation. If you are comparing under 2000 European furniture, compare like-for-like specifications: solid timber versus veneer, drawer construction, joint details, finish coverage and warranty. MIDHILL is a Foshan factory established in 2008, with export experience across more than 15 countries, which can be helpful when checking production capability. Its 10-year structural warranty and lifetime refinishing service offer reassurance for long-term use, although the exact coverage should be confirmed in writing for each product.
What should I check before the furniture arrives?
Create a simple delivery checklist. Photograph the lift, corridor and doorway, then confirm the delivery date, item count and packaging dimensions. Protect corners with cardboard or a non-slip blanket, and reserve a clear route from the lift to the intended room. Remove fragile objects from nearby display cabinets. If the sofa or bed frame must pass through a fire door, check that the door will remain open without blocking the common corridor.
On arrival, inspect the furniture before the delivery team leaves. Look for scratches, chips, loose joints and finish variations. Check that drawers slide evenly, wardrobe doors align, and the bed frame's slats sit evenly within their supports. Solid wood can show grain and small tonal differences; these are not necessarily defects, but they should match the agreed finish standard. Record any concerns immediately and follow the supplier's inspection process.
Last month I visited a colleague's new three-room flat in Tampines with a living room measuring approximately 3.2 by 4.1 metres. We tested a 210 cm sofa against the actual corridor and lift route before purchase. Its carton fitted diagonally, but the tight turn outside the lift required two people and careful rotation. We chose a 185 cm solid wood sofa instead, leaving roughly 82 cm beside it and preserving a straight 75 cm route to the balcony. The smaller piece looked less grand but made the daily space considerably easier to use.
That experience illustrates the right approach: treat the HDB living room as a system of measurements, movements and daily rituals. Choose one strong material direction, keep furniture low and purposeful, and allow the architecture to remain visible. A well-proportioned room does not need to be sparse; it needs breathing room, clear function and objects that earn their place.