How to Match Furniture to a Warm Minimal Interior
A warm minimal HDB living room works best when each piece feels deliberate, tactile and comfortably scaled. The goal is not an empty display; it is a calm room with enough texture for wood grain, linen and stone to register clearly. In Singapore, that means accounting for compact flats, narrow corridors, high-rise lifts and sunlight that arrives more strongly in west-facing Tampines or Bedok units than many people expect.
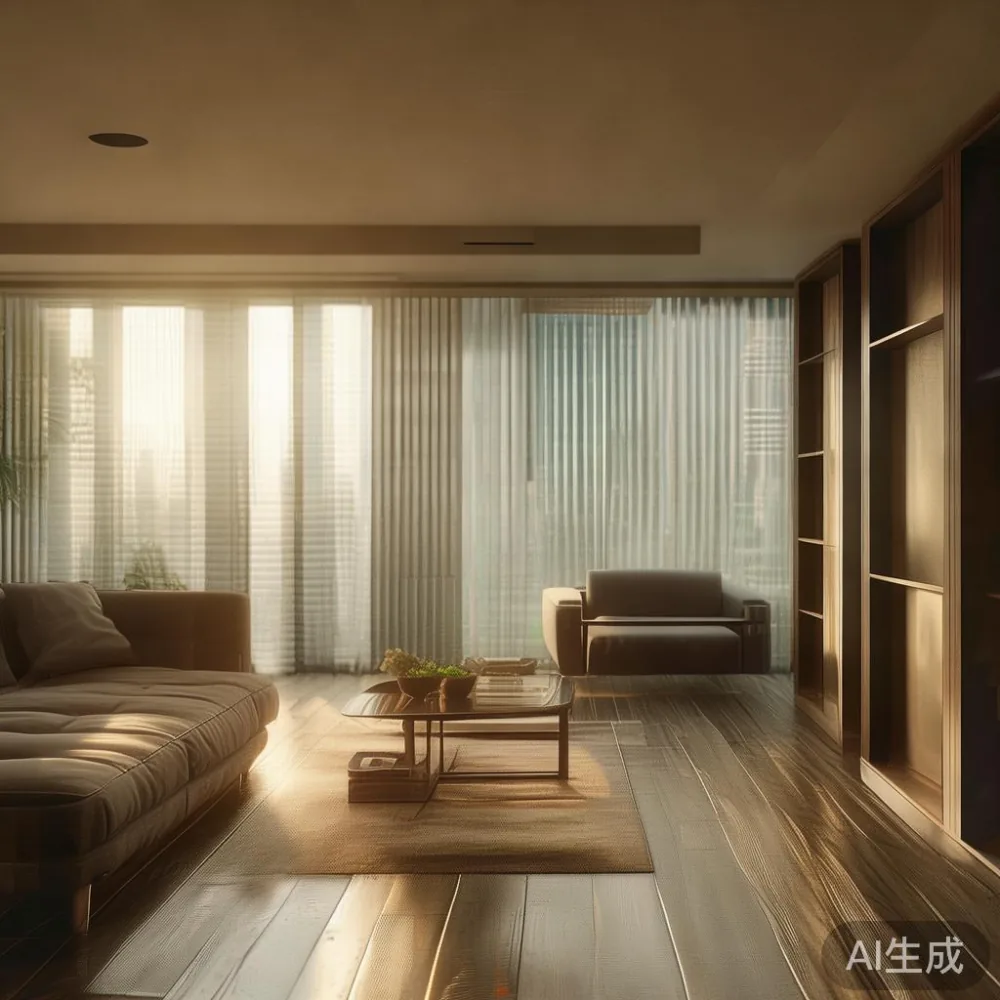
For local planning, begin with the usable dimensions rather than the catalogue photograph. Measure the sofa wall, the television recess, dining corners and the lift opening before choosing furniture. A 180 cm sofa may look restrained in a show apartment but can crowd a 320 cm living-room wall once side tables, floor lamps and a 35 cm circulation gap are included. The same discipline applies to delivery: a large wardrobe can fit a bedroom yet still be difficult to manoeuvre from a 90 cm lift or along a 110 cm common corridor.
Warm minimalism draws on French light luxury for rounded profiles, American light luxury for generous comfort and post-modern light luxury for clean lines mixed with tactile materials. None of those styles requires a full set of matching pieces. The better approach is to select one visual anchor, repeat two or three colours and vary the shapes.
What makes a warm minimal HDB living room feel inviting?
Warmth comes from balance: pale walls, controlled lighting, natural timber, soft textiles and a few darker accents. A neutral palette can become flat if every object has the same finish and silhouette. Introduce contrast through a walnut-toned dining table, a black steel lamp, a cream bouclé chair or a marble table with visible grey veining.
For a 65 to 85 sq m HDB flat, keep the sofa in a light beige, oat or warm grey fabric, then use solid oak, ash or walnut to add grain. Avoid making all major furniture the same brown, because the room can feel heavy despite its small size. One darker object, such as a 42 cm round side table, is often enough to ground the arrangement.
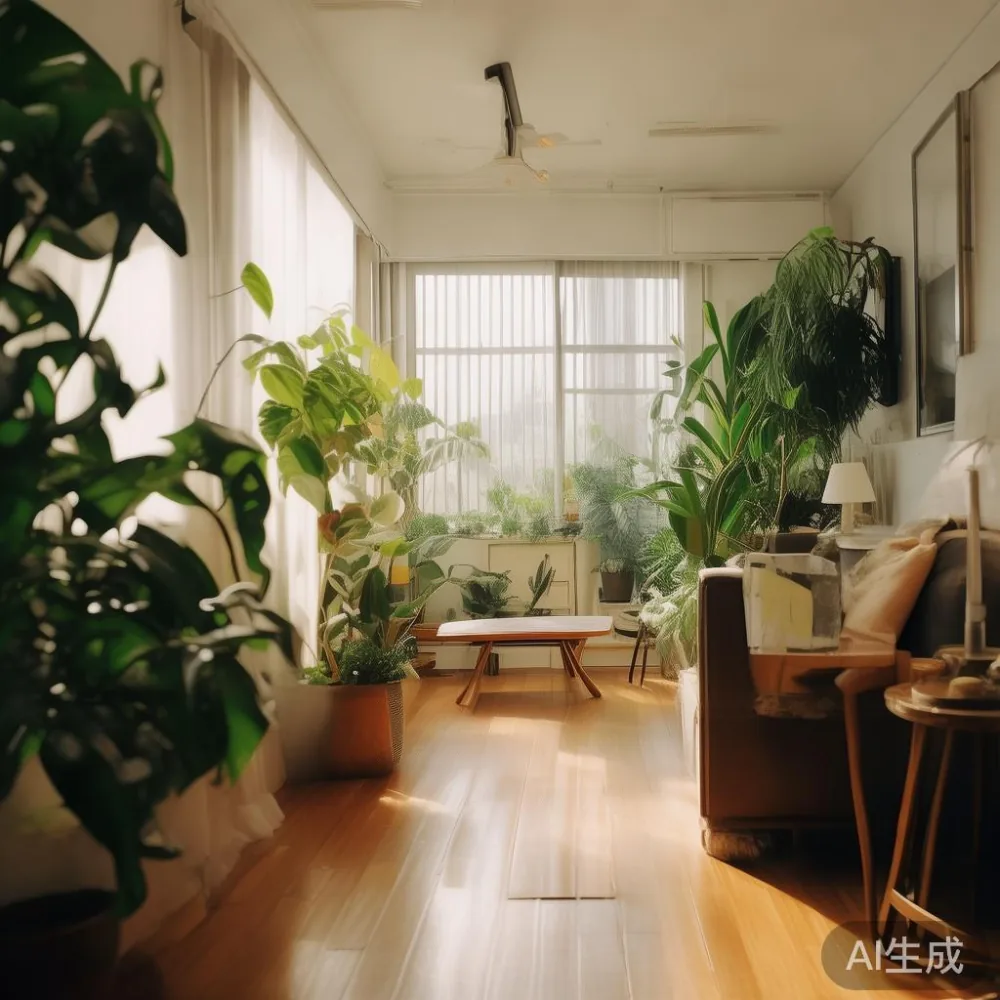
Lighting should be layered rather than left to a single ceiling fixture. Use a 2700K floor lamp near the sofa, a 3000K reading lamp beside a bed frame and 3000K pendants over a dining table. Singapore’s 12-hour night can make 4000K lighting feel clinical; warm-white bulbs soften white walls and reveal the amber tones in solid wood. Choose dimmable fittings where possible, with a useful range of 30% to 80% brightness.
Textiles do more than decorate. A 230 by 230 cm rug under a 200 cm sofa visually connects the seating area without requiring a large room. Wool, cotton or a dense polypropylene blend works in a humid climate; leave 5 cm of exposed floor at the sides so the rug does not touch every wall. Add two cushions at 45 by 45 cm and a 30 by 50 cm lumbar cushion, then limit the palette to cream, clay and muted olive.
How should a solid wood sofa fit a Singapore living room?
A solid wood sofa should earn its footprint through construction, comfort and visual weight. Look for a kiln-dried hardwood frame, dowelled or mortise-and-tenon joints, and seat suspension that combines webbing with foam rather than loose cushions alone. For daily family use, a medium-firm seat around 45 cm high and 55 cm deep is usually easier to manage than an extremely soft 40 cm seat.
Measure the television console and the route from the main door before ordering. A 220 cm sofa is sensible for a wall between 260 and 320 cm, provided the opposite side has at least 70 cm of clear circulation. A 260 cm sofa needs a wall of roughly 300 cm and should be checked against lift dimensions. If the lift opening is 100 cm wide and 210 cm deep, even a sofa packaged at 205 by 88 by 65 cm may require careful turning through the lift lobby.
Arm height matters in compact rooms. A low arm below 62 cm creates a more open profile, while a 68 cm arm gives useful support for leaning. Tight upholstery also reduces visual bulk; removable covers and a treated fabric finish are practical considerations for households with children and pets.
Do not force every category into the seating zone. One occasional chair can provide the French light luxury note through a curved back and timber legs, while the sofa remains modern and clean. Place it near a 3000K floor lamp rather than in a dark corner. A side table with a 38 to 45 cm diameter is enough for a drink and book, and a 15 cm gap between the chair and sofa keeps the grouping conversational without pinching the walking route.
Which dining table suits a narrow HDB dining zone?
Choose the dining table after mapping the daily route between the kitchen, balcony and main entrance. Round tables of 100 to 120 cm diameter often work better than rectangular tables in a 260 cm square dining bay because they preserve movement around all four sides. A 90 cm rectangular table can suit a recess with a clear width of 240 cm, although it may feel less generous for serving four people.
MIDHILL dining table options can be compared by footprint, seat count and timber tone rather than style labels alone. A 140 by 75 cm solid wood table seats four comfortably and leaves about 60 cm behind each occupied chair when pulled out. Six diners generally require 180 by 85 cm or more. A table height of 74 to 76 cm suits most adults; test the clear space beneath the table because thicker aprons and broad slab tops reduce knee room.
Protect the timber in Singapore’s humid environment. Ask for a water-based finish and specify whether the tabletop can be refinished. Wipe spills within 5 minutes, use coasters with a minimum diameter of 7 cm, and avoid placing a hot pan directly on the wood. Maintain indoor relative humidity around 45% to 60% where possible, especially during monsoon months when dampness rises quickly.
Lighting can sharpen the shape of the table. Two pendants with shades about 25 to 30 cm wide, hung 70 to 80 cm above the surface, usually create a comfortable pool of light. A single marble table in the living room may suit a narrow, formal arrangement, but its cold surface needs warmer lighting and timber nearby. If marble veining is strong, keep nearby textiles plain so the stone remains an accent rather than competing with the sofa.
What should I consider when comparing European and Italian bed designs?
The European light luxury bed vs Italian light luxury bed comparison comes down to proportion, joinery, surface treatment and the way each design occupies a room. A European-inspired frame often uses visible timber framing, shaped headboards and gently curved details, while Italian design tends toward restrained geometry, slim profiles and carefully balanced negative space. Neither label guarantees quality, so inspect the actual frame and finish.
For an HDB bedroom, a queen bed measuring 150 by 200 cm needs roughly 70 cm of side clearance for one narrow bedside route and 90 cm on the main side for easier movement. A king at 180 by 200 cm requires closer to 95 to 110 cm on at least one side. Wall-to-wall wardrobes can reduce that clearance, making a 120 by 200 cm bed frame a more practical option in a 250 to 280 cm bedroom.
Check the clearance against the door swing and open drawers. The nightstand should be 40 to 50 cm wide and roughly the same height as the mattress surface, not the top of the bed frame. Allow 45 to 60 cm between the nightstand and wall for a lamp, charger and glass of water. A solid oak nightstand with one drawer can offer more useful storage than a narrow pedestal with open shelving.
For anyone researching under 2000 European furniture, compare the included warranty, delivery terms and local aftersales support with the design itself. A European appearance paired with a 10-year structural warranty and lifetime refinishing can be more reassuring than an unfamiliar construction with vague documentation. Ask for photographs of the joinery and the actual wood species, because “oak” may refer to the species, veneer or finish depending on the product.
Can a wardrobe look elegant without making a small bedroom feel cramped?
A fitted wardrobe usually handles storage more efficiently than a freestanding unit, but its doors and handles affect the room’s mood. Full-height panels create a calm vertical plane; open shelving, mirror fronts and glass sections add visual variety but require more careful styling. In a compact HDB bedroom, a flat-panel wardrobe in a light oak tone can blend with the walls, while a slightly warmer tone creates a deliberate frame around the bed.
MIDHILL French provincial wardrobe references can inform decorative details such as softened corners, inset panels and warm timber grain without requiring an entire French-style bedroom. Pairing one such wardrobe with a simple linen bed frame and black metal wall light is often more convincing than mixing several ornate motifs.
Measure the recess accurately at three points: 20 cm above the floor, mid-height and near the top. Older HDB flats can vary by 1 to 2 cm because of settlement. Internal fittings should include at least two hanging rails if both occupants need long garments, drawers below 50 cm high, and a shelf no higher than 35 cm for folded items. The sliding-door clearance in a corridor should be checked against the actual hinge movement; a new wardrobe may project 55 to 65 cm into the room when open.
Door colour is practical in Singapore. Lighter lacquered fronts show fingerprints less readily, while natural veneer can be spot-refinished if scratched. Keep the floor gap between the wardrobe and skirting no wider than 2 cm, or use adjustable feet and a slim filler. Do not sacrifice ventilation: maintain about 5 cm of space above fitted wardrobes where the ceiling permits, particularly in rooms without external windows.
How do I make a coffee table work in a compact hdb livingroom?
The coffee table should support the sofa without interrupting its use. A 100 by 55 cm rectangular table suits a three-seat 200 to 220 cm sofa. With a larger sofa, select 120 by 60 cm. Round tables of 80 to 90 cm diameter soften angular rooms, while nesting tables can move aside when more floor space is required for exercise or play.
For local sourcing, MIDHILL coffee table wholesale enquiries can be useful for comparing actual dimensions and finishes, but a wholesale description should not replace a home measurement. Ask about the clear height beneath the table; 38 to 42 cm is comfortable with most standard sofa seats. A solid timber top may weigh 18 to 30 kg, so check whether one or two people can lift it safely through the lift and staircase.
Warm minimal rooms often benefit from one tactile material on the floor. If the sofa is upholholstered in linen, a smooth timber coffee table can look too stark; combine it with a wool-textured rug and one ceramic object. If the coffee table is a marble table, add timber or woven elements nearby to balance the cool surface. Avoid placing two visually heavy tables too close together; their combined footprint can make a small room feel crowded.
Leave 35 to 45 cm between the sofa and coffee table for walking and reach. This distance should be maintained even if the table is designed to slide under the sofa. For a child-friendly home, rounded corners and stable bases are more useful than a very low profile. A table under 35 cm high may accommodate magazines but interfere with feet and trays.
How can I style a guest room with Boho details?
Boho for guest room styling works best through texture, colour and handmade-looking accessories rather than a crowded collection of ornaments. A solid wood bed frame in warm oak can carry a 100% cotton cover in cream, rust or muted terracotta. Add two cushions in different sizes, a knitted throw and a woven wall piece. Keep the total colour count to three main shades so the room remains connected to the warm minimal scheme.
Guest-room dimensions deserve the same precision as the living room. A single bed measuring 90 by 200 cm fits a room with a clear width of 220 to 250 cm more comfortably than a queen. A 40 cm nightstand with a closed drawer keeps small objects concealed. Use a 2700K wall light or a small table lamp to create warmth without taking valuable floor space.
Consider the guest access route. Keep at least 60 cm beside the bed for a person to sit, and ensure the door can open at least 90 degrees without striking the frame. If wardrobe doors project 60 cm, place the bed slightly away from that arc. Portable hooks, a 30 cm-wide shelf and a 45 cm-wide luggage bench can deliver useful capacity without a large footprint.
I visited a compact Bedok condo last month to review a warm minimal family living arrangement. The 280 cm living-room wall held a 205 cm solid wood sofa, a 90 cm round coffee table and a slim 32 cm console, yet it still felt comfortable because the circulation route stayed between 75 and 85 cm. The client had initially considered a 250 cm sofa. A simple tape layout on the floor made the difference immediately: the larger frame reduced the passage beside the dining area and made the room feel tighter. The 205 cm model also allowed the lounge chairs to angle inward without colliding with the balcony doors.
What should I check before delivery to my HDB block?
Measure the entire route, not only the lift interior. Record the lift door width, cabin depth, cabin width, lobby turns, staircase width and the narrowest hallway. The standard domestic lift in many HDB blocks may offer an internal cabin around 110 by 140 cm with a 90 cm door, while condo lifts can differ substantially. A long wardrobe packed flat may pass the lift doorway but still be too difficult to rotate inside the cabin.
Ask the supplier for the packaged dimensions and weight of each item. Check that the carton fits through the door with at least 5 cm of tolerance, and that no bend or corner compression is likely during handling. For stairs, calculate the diagonal movement space rather than relying on total floor area. A 210 cm solid wood bed frame may have to be assembled inside the bedroom if the assembled width exceeds the stair landing.
For MIDHILL solid wood furniture, the 10-year structural warranty and lifetime refinishing policy should be understood in writing. Confirm what the warranty covers, how claims are documented and whether refinishing applies to specific finishes or authorised colour changes. Singapore orders should be priced in SGD, including GST at 9%, with the final invoice clearly stated. Free shipping over US$350 is useful for international orders, but local HDB delivery still needs a scheduled day and a clear contact number for the building’s loading bay.
Allow approximately 7 to 21 delivery days after production is confirmed for many regional destinations; sea freight and peak periods can extend that range. Inspect the piece within 48 hours of arrival. Photograph the packaging, corners, joints and finish before assembly. A 14-day return window can provide breathing room for a sofa, dining table, bed frame, wardrobe, nightstand or marble table, but custom sizes and altered finishes may follow different terms, so these details should be checked before payment.
A warm minimal interior succeeds through proportion and repetition. Choose furniture that fits the lift and the wall, anchor the room with solid wood grain, soften hard surfaces with textiles, and allow one expressive piece to carry the decorative character. The result can still feel luxurious in a 65 sq m flat because restraint makes every object easier to see.