Choosing the Right Furniture for Singapore HDB Living Rooms
Choosing furniture for an HDB flat is not simply a matter of finding pieces you like. The sofa must still allow people to walk from the lift lobby to the front door, the dining table needs chairs without pinching the corridor, and the wardrobe doors must open without blocking the bed. In a compact Singapore home, dimensions, clearances, and weight all matter as much as appearance.
This guide explains how to size a living room in Tampines, Bedok, Punggol, and other HDB developments, while also considering common condo layouts. Measurements are given in centimetres, estimated prices in SGD, and delivery times in working days. For an overview of tailored furniture packages, MIDHILL offers solid wood seating, storage, and dining pieces with a 10-year structural warranty and lifetime refinishing service.
What measurements should you take before buying an HDB living room?
Start with a tape measure, not a floor-plan sketch. Record the room length and width at several points, then note the ceiling height. Most HDB living rooms are around 4.2–5.8 metres long and 3.2–4.2 metres wide, but an internal bay, recess, or projecting column can reduce usable space by 20–60 cm. Measure these fixed obstacles as well as the front door, balcony opening, windows, radiators, and electrical sockets.
Next, sketch the route from the lift to your home. Many HDB lift cars measure roughly 110 cm wide by 140 cm deep, although older blocks and retrofit lifts vary. A corridor may be only 120–150 cm wide. A 200 cm solid wood dining table may look comfortable in the room but be difficult to manoeuvre around a right-angle corridor. Check the largest carton dimensions too: a sofa packed in two boxes may still have a 105 cm-wide carton.
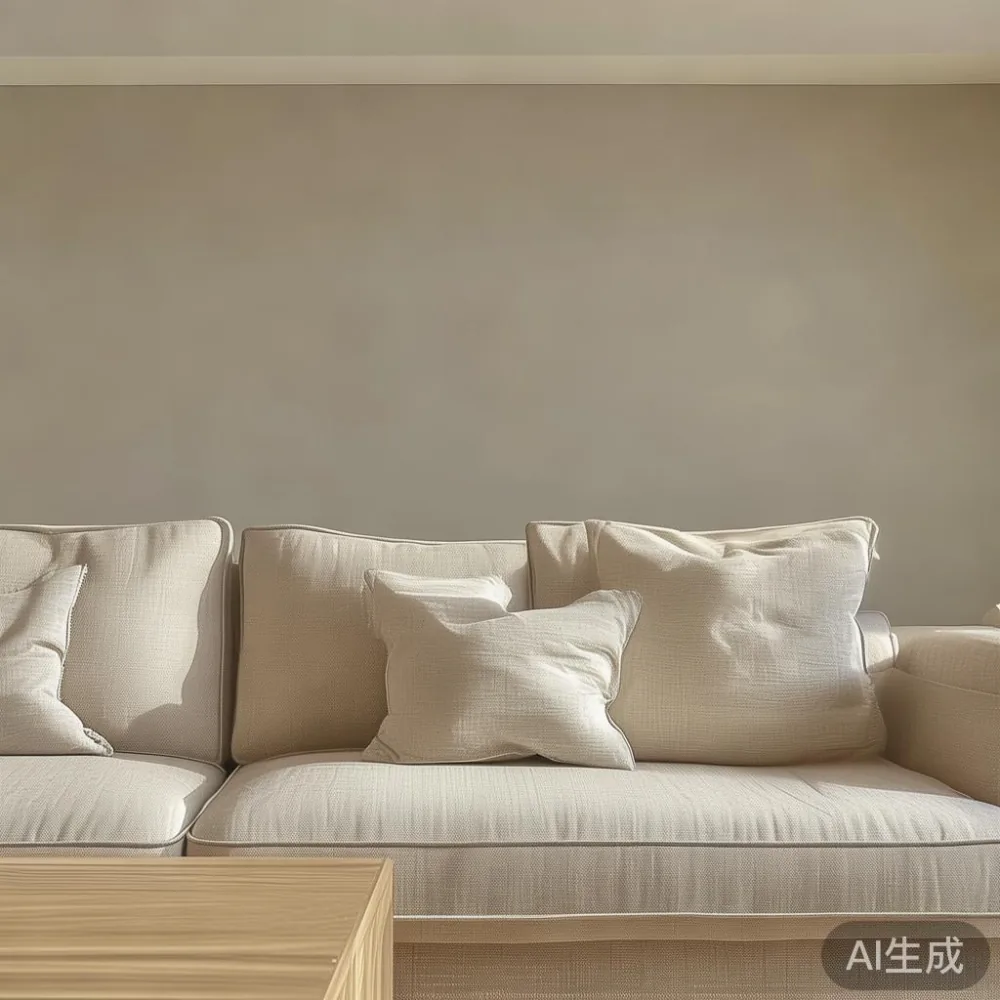
My colleague delivered a cream solid wood sofa to a Bedok flat last month. The room was a generous 4.6 by 3.8 metres, yet the original lift opening was only 90 cm. The sofa’s compact arms solved the immediate problem, but the team still had to turn the carton upright in the corridor and protect the floor with 2 mm felt pads. That visit showed why the actual access route deserves more attention than the showroom photograph.
Allow a primary walking route of at least 90 cm. If furniture lines both sides of a narrow passage, aim for 75–90 cm and remove the lower item where possible. Keep at least 60 cm in front of a wardrobe for door opening, 75 cm beside a bed on one side, and 60 cm on the other where the room allows. In an HDB living room, these are working clearances rather than decorative margins.
Create two layout options: one with the largest furniture pieces placed first, and another with seating and storage given priority. This avoids discovering too late that the coffee table interrupts the route to the balcony. A masking-tape outline on the floor is useful because a 200 by 90 cm dining table can occupy almost half the floor area of a 4.2 by 3.2 metres room.
How large should a solid wood sofa be for an HDB living room?
Choose the sofa by seating requirement and clear circulation, not by the width of the television wall. A 160–180 cm two- to three-seater fits many HDB living rooms of 11–16 square metres. A 200–220 cm three-seater suits a room measuring roughly 16–22 square metres if the remaining furniture is compact. For narrow rooms below 11 square metres, a 150–170 cm model with slim arms of 10–14 cm often gives better movement space.
Seat depth affects comfort more than people expect. A 58–62 cm deep solid wood sofa supports upright sitting and everyday meals, while a 65 cm depth is better for lounging but reduces usable room depth by several centimetres. Back height of 75–85 cm works with most low tables, although a high-backed design may visually compress a room below 2.7 metres in ceiling height.
Check the lounge clearance in front of the sofa. A coffee table should sit about 35–45 cm away from the seat edge, leaving enough room to pass behind it only where the room permits. A 90–110 cm long table is practical for a 170 cm sofa; an oversized 130 cm table can make a small HDB living room feel crowded.
Style comparisons are useful, but dimensions should decide the final choice. In a European sofa vs Nordic sofa comparison, a European design may carry deeper cushions and broader arms, while a Nordic profile often looks lighter with a lower frame. A useful reference for shoppers searching under 2000 Scandinavian furniture is a frame height near 40 cm and total depth around 95 cm, though the actual budget depends on timber, finish, upholstery, and local delivery charges.
Do not confuse visual scale with shipping scale. A solid wood frame may weigh 65–95 kg, and a three-seater can exceed 110 kg. Check whether the supplier provides two-person delivery, carry-in stairs, and a lift-fee arrangement. For MIDHILL solid wood sofa orders above US$350, international shipping is free, but Singapore placement, stairs, and lift access should still be confirmed separately.
Which dining table and chair sizes will not block the corridor?
For four diners, a 120 by 75 cm or 120 by 80 cm dining table is usually comfortable. Each diner needs about 55–60 cm of table edge width. A 140 by 80 cm table accommodates six people, but it needs roughly 3.5–4.5 square metres of clear floor area, including chairs and circulation. Rectangular tables with rounded corners are easier to pass than sharply squared versions.
Round tables can make a cramped HDB living room more navigable because they lack projecting corners. A 100–110 cm diameter round dining table seats four; a 120–130 cm diameter table can seat five, with about 60 cm per place. However, round tables generally require more total floor area than a narrow rectangular table. Test the layout by marking a 130 cm circle with tape before ordering.
For a typical HDB corridor, consider a solid wood dining table no wider than 80 cm. Anything above 90 cm may require tilting during delivery and can be awkward beyond a 120 cm corridor turn. The table height should be around 74–76 cm, with chair seats at 44–48 cm. A seat that is too tall causes the knees to angle upward; one that is too low causes the shoulders to hunch.
A compact dining set may cost SGD 1,200–2,400, while a larger solid wood set with shaped chairs may range from SGD 2,500–5,800. These estimates include common local retail pricing, not a quotation. GST is generally 9% in Singapore and may appear separately for taxable purchases or services; ask the seller how GST is shown in the final invoice.
Delivery usually takes 7–14 working days after production is confirmed. Built-to-order pieces may require 21–35 working days, so allow a buffer before a family meal or house move. Inspect the route on delivery day and provide the concierge with the delivery date, floor number, and contact number at least 24 hours in advance.
How much space should you leave around a coffee table and TV console?
The coffee table should relate to the sofa rather than fill the centre mechanically. For a 170–200 cm sofa, choose a 90–110 cm table with a depth of 50–60 cm. For a smaller 150 cm sofa, a 70–90 cm table preserves circulation. Leave 35–45 cm between the sofa seat and table edge. If a walkway passes behind the table, retain at least 75 cm beyond it; if not, a 60 cm gap can be acceptable in a compact room.
Use a low profile when the room is narrow. A table under 40 cm high can also carry a tray and drinks without creating a visual barrier. Rounded corners, slim legs, and a narrower top are more space-efficient than a thick marble table with a solid pedestal base. A marble table can weigh 80–180 kg depending on its dimensions, which makes professional handling and careful access planning important.
A TV console should generally be 10–20 cm shorter than the screen width, although the wall and viewing distance matter more than symmetry. For a 120 cm television, a 140–180 cm console is often practical. Keep at least 5 cm behind the unit for cables and allow 10 cm more if it includes drawers that must open fully. Avoid pushing the console directly into the balcony door swing.
Wall-mounted storage can release floor space, yet it requires suitable anchors and clear head height. A floating cabinet at 25–30 cm above the floor should not sit where people sit or stand. Do not suspend heavy storage above a sofa without confirming the wall construction and fixing method.
How do wardrobe and nightstand sizes affect a bedroom beside an HDB living room?
A bedroom connected to the living room still needs a realistic route through the door. An open door can project 85–95 cm into the room. Position the solid wood wardrobe away from the door swing where possible, and keep a 60 cm path between the bed and wardrobe. For a 140 by 200 cm bed, a wardrobe 150–180 cm wide can face the foot of the bed; a wider 200 cm wardrobe may suit the side wall if 90 cm remains beside the bed.
Internal wardrobe depth is commonly 55–60 cm. A sliding-door model needs less clearance in front because the panels move sideways, whereas hinged doors need approximately 60 cm to open. A wardrobe with drawers may require 90–110 cm of access space when the drawers are pulled out. Mirrored sliding doors can make a small room feel larger, though their weight and the supporting floor should be checked.
Nightstand sizing follows the bed rather than the wall. For a queen bed measuring 150 by 200 cm, two 40–50 cm wide nightstands are balanced. The top should align closely with the mattress surface, usually within 5 cm. A 45 by 40 cm unit is sufficient for a lamp, book, phone, and glass, but a deeper 50 by 45 cm model is easier to use. Leave about 5–10 cm between the nightstand and mattress if space is limited.
When comparing an Italian light luxury nightstand, examine drawer travel, corner radius, handle projection, and finish quality instead of relying on the country label. A carved front and pale limestone effect can suit post-modern light luxury interiors, but traditional French provincial styling may feel heavier in a small bedroom. Cheap French provincial furniture may use veneer or particleboard; solid construction, stable joints, and a clear finish specification are more useful indicators.
Typical local prices begin around SGD 350 for a compact nightstand and SGD 1,800 for a 180 cm solid wood wardrobe. Larger wardrobes with multiple internal modules can reach SGD 3,500–6,500. Allow 10–20 cm for ceiling fillers and 5 cm for wall irregularity. Confirm that the unit can be assembled in the bedroom rather than carried in as one immovable block.
What should you check before ordering designer Italian light luxury furniture?
Look for usable dimensions, not just style labels. Designer Italian light luxury furniture can feature generous arms, deep seats, and substantial marble surfaces that work well in a large condo but overwhelm an HDB living room. Ask for a scaled drawing with every piece shown from above, including the television, rug, and open-door positions.
American light luxury often combines solid wood, warm upholstery, and restrained metal details. It can work in a 12–18 square metre room if the furniture has a clear footprint. French light luxury may introduce curved profiles, cream tones, and decorative moulding. Choose one dominant language rather than combining ornate pieces with sharply geometric ones in the same small room. Post-modern light luxury, with mixed materials and simple geometry, can bridge classic and contemporary HDB interiors.
For a sofa, ask for the external width, depth, arm thickness, seat height, and packed carton dimensions. For a bed frame, request the outer dimensions, headboard thickness, and clearance beneath. For a dining table, include the overhang and chair pull-out space. For a wardrobe, provide the wall width, ceiling height, skirting depth, and door opening. For a nightstand, list the items it must hold. For a marble table, check the slab thickness, supported weight, and whether the base is solid wood or metal.
MIDHILL’s solid wood bed frame, dining table, wardrobe, nightstand, and marble table options can be specified for compact footprints. A 10-year structural warranty supports the frame and joinery, while lifetime refinishing can help maintain the finish through years of use. Ask for the applicable care instructions, especially for stone surfaces and natural timber movement.
Confirm delivery scope, packaging, assembly, and return arrangements. MIDHILL provides free international shipping on orders above US$350 and a 14-day return policy, but local fees, custom dimensions, and the treatment of certain made-to-order pieces should be confirmed before payment. The return window is a limited period, so inspect packaging, dimensions, and surface finish promptly after receipt.
How can you compare floor space before the furniture arrives?
Use a simple occupancy rule. Divide the room’s usable floor area by the footprint of each major item, then subtract 20–30% for circulation. A 180 by 90 cm sofa occupies 1.62 square metres. A 140 by 80 cm dining table occupies 1.12 square metres, and a 100 cm diameter coffee table uses about 0.79 square metres. These figures do not include the space needed to sit, walk, or open drawers.
Photograph the room from each corner with the phone placed at 120 cm height. Add a 1.5 metre strip of masking tape around the intended furniture and walk through it. Repeat with the dining chairs occupied. If the path narrows below 75 cm frequently, reduce the table by 10–20 cm, select a smaller coffee table, or move storage to a recess.
For HDB living room planning, separate the room into three zones: movement, conversation, and storage. Keep the movement zone continuous, place seating where people naturally gather, and use vertical space for less frequently used items. A 150–170 cm sofa, 90 cm coffee table, and 45 cm side table can create a usable arrangement in a room around 11–14 square metres without blocking the balcony.
Check sightlines and daylight as well. A sofa that does not block a window may make the room feel larger, while a tall wardrobe placed against the brightest wall can reduce openness. Keep tall furniture below window sills where possible, but do not block ventilation panels. Singapore’s humid climate also calls for stable feet and suitable floor protection; felt pads are preferable to untreated sliders on timber floors.
Finally, compare the total delivered cost rather than the product sticker price. A SGD 2,600 table plus SGD 180 delivery and SGD 240 stairs is SGD 3,020 before GST treatment as applicable. Confirm the deposit, production lead time, cancellation terms, and damage policy. With careful measurements, a well-proportioned room can look calm and spacious without making every piece unnecessarily small.