Optimal Furniture Size for Your Singapore HDB Living Space
Choosing furniture for an HDB living room is less about filling the room and more about preserving comfortable movement. A 90 cm sofa may look modest in a show unit yet occupy nearly half the usable length of a compact HDB living room after a 45 cm coffee table is placed in front of it. The right dimensions should account for the lift, corridor, doorway, daily foot traffic and the way your household actually uses the space.
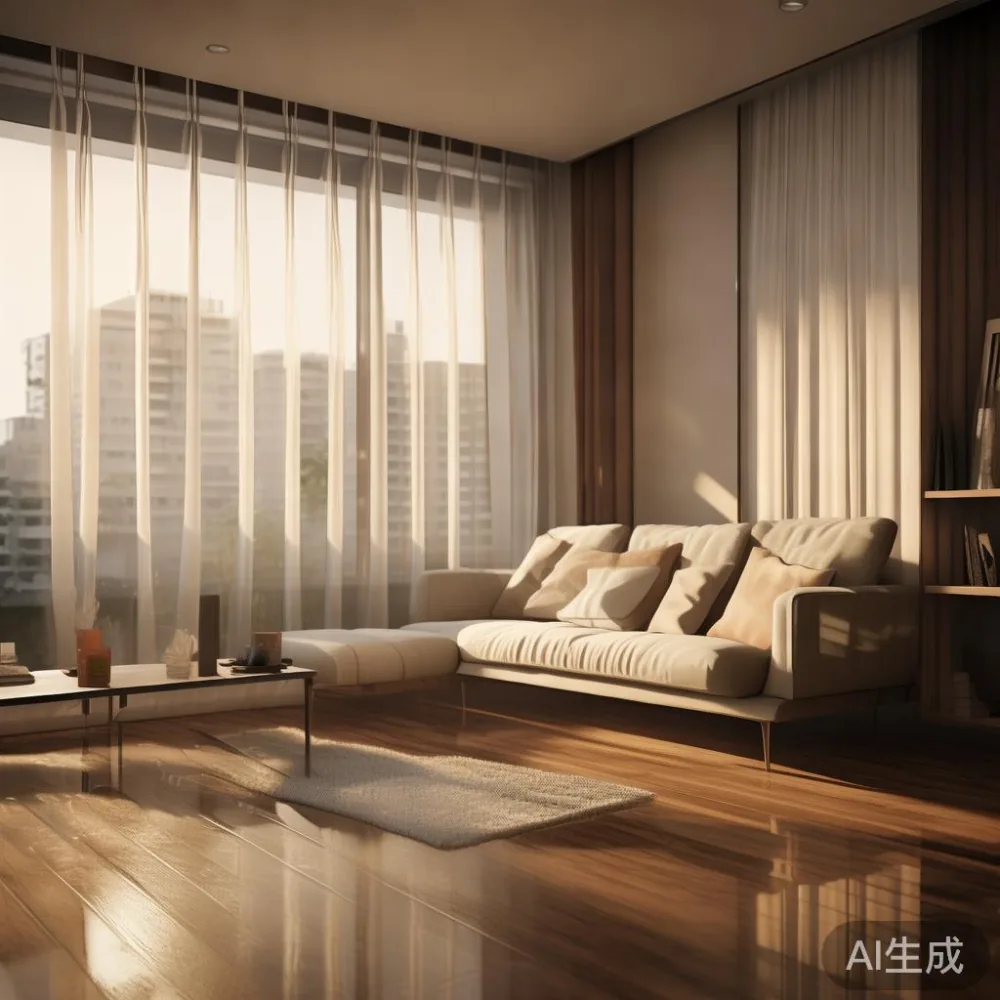
This guide uses common Singapore layouts, including 3-room, 4-room and newer BTO flats in Tampines, Bedok and Punggol, where room proportions vary considerably. It also covers condos, which often have larger living rooms but similarly constrained lift and service-access routes. Every measurement should be checked against your own unit before ordering.
How do you measure an HDB living room correctly?
Begin with a tape measure and sketch rather than estimating. Measure the room at its longest and narrowest points, then note skirting boards, bay windows and projecting air-conditioning units. The effective wall length may be 20-30 cm shorter than the advertised floor area suggests. A nominal 3.8 by 3.5 m room, for example, may offer only 3.35 m of straight wall after those deductions.
Record the distance between the sofa wall and the opposite obstruction. Leave at least 75-90 cm for a main circulation route and around 90-110 cm between a sofa and dining table. A 30 cm gap behind a dining chair is acceptable for occasional use, but 45-60 cm is more comfortable when someone is seated while another person passes.
Measure door and service points next. Many HDB apartment doors are about 85-90 cm wide, while common lift cars measure roughly 110 cm at the door and 135-160 cm from wall to wall. Furniture must fit through the smaller opening, including its diagonal. A 200 cm dining table with a 70 cm width will fit many standard lifts, but a wide 100 cm top can become difficult to rotate in a narrow Tampines or Bedok block corridor.
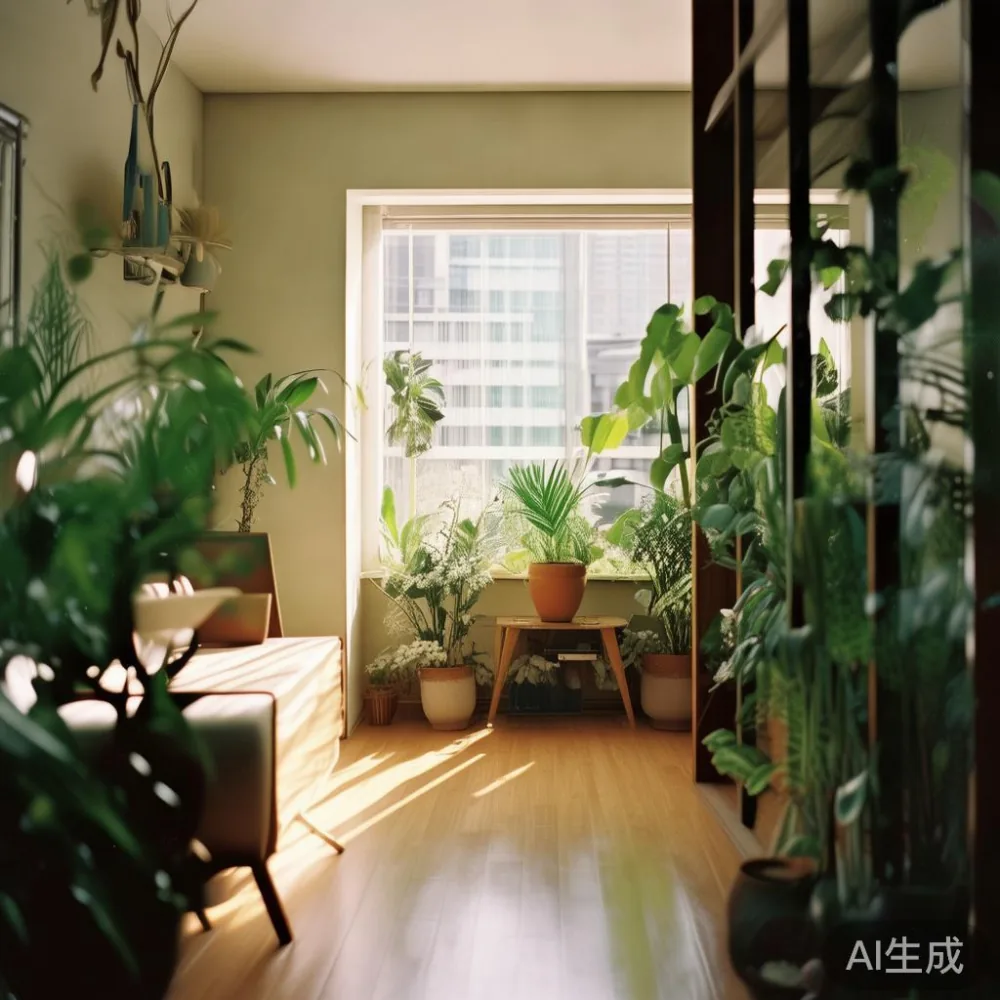
Last month I visited a renovated 4-room flat in Punggol and watched a 180 cm solid wood dining table reach the lift lobby. It entered the lift easily, but the 95 cm wide top caught on the hallway turning area. The delivery team removed the legs, tipped the table upright and completed the move in about 12 minutes. It was a useful reminder that delivery access should be checked before production, not after the truck arrives.
What sofa length suits a compact Singapore living room?
For most 3-room HDB living rooms, a solid wood sofa with a seat width of 160-180 cm works well. A 140-150 cm model is suitable for two people or a couple who uses the room mainly for television viewing. Lengths beyond 200 cm can still work in a 4-room flat, provided the opposite wall is at least 3.4 m away and the dining zone has another route around it.
Check the frame, not only the advertised seat width. Allow 5-10 cm on each side for side tables and wall clearance, and allow 85-100 cm from the front edge of the seat to the coffee table. A 90 cm deep sofa leaves too little space when paired with a 45 cm coffee table: the combined depth is 135 cm before circulation space.
For a narrow room, consider a 160 cm three-seat sofa with slim 65-70 cm arms and legs that can be separated from the frame for transport. Upholstered models may weigh 65-90 kg, while a solid timber frame can reach 100 kg. Confirm that the lift can carry both the load and its turning geometry.
French light luxury works particularly well here through refined proportions rather than oversized forms. A French light luxury sofa with a 170 cm width, low profile and restrained timber details can make a 3.2 m wall appear considered rather than crowded. American light luxury also suits Singapore homes through deeper seating, but the deeper depth must be deducted from your circulation plan.
For families, modular seating offers practical flexibility. A three-seat base of 85 cm, a two-seat base of 75 cm and one 40 cm armless section give 200 cm total length and allow the layout to be reconfigured. Check that the assembled weight stays within the lift’s posted capacity, commonly 600-1,000 kg, and ask the building manager about reserve-lift rules.
Which coffee table leaves enough room to move?
Coffee tables should fit between the sofa and television wall without blocking knees or the main walking route. A 90 by 45 cm table generally pairs well with a 160-180 cm sofa. For a larger sofa, choose a 100-120 cm rectangular top or two tables of 50-60 cm each. Oval shapes work well in narrower HDB living rooms because their edges provide more usable passage space.
Height matters more than many shoppers expect. The table top should sit about 5-10 cm lower than the sofa seat, usually around 38-43 cm from the floor. A 35 cm table can look under-scaled beside a high seat, while a 50 cm table may interfere with reaching a cup or tray. If the sofa has a movable cushion, use its compressed height rather than the frame height for comparison.
Material choice affects both appearance and upkeep. Solid oak, teak and ash tops suit warm timber-framed furniture, while a marble table introduces a cooler post-modern light luxury note. A marble top should be around 12-18 mm thick if supported by a sound frame, and small pieces should have a protective coaster system. Natural stone varies in pattern, so slabs should be selected together when possible.
When researching a MIDHILL coffee table, check the packaged width as well as the visible dimensions. For narrow corridors, a table that can be disassembled into sections below 65 cm may be easier to carry. A compact 80 by 40 cm model should weigh roughly 15-25 kg, allowing one delivery worker to guide it on a trolley. Larger stone tables may need two workers and a 2-4 person delivery crew.
Do not position the table solely for television viewing. Leave a route of at least 60 cm where possible, especially beside children’s play space. In a room open to the dining area, align the coffee table with the sofa rather than allowing it to project into the combined zone. This simple planning move can prevent a small HDB living room from feeling divided.
What dining table size will fit through the lift and corridor?
A rectangular dining table between 140 and 160 cm serves four people comfortably in many HDB flats. Allow 55-60 cm of width per diner. A 120 cm table can seat four in a compact setting, although elbows may meet, while a 180-200 cm table offers more breathing room but requires a wider room and careful delivery route.
Begin with the dining zone, not the marketing photograph. Mark the room area intended for the table, add 90 cm for chairs on occupied sides and check the route from the kitchen. If the table stands close to a balcony or corridor, a 140 cm four-seater may be more usable than a 180 cm six-seater. Round tables of 100-120 cm often improve circulation because people can enter and leave without dragging chairs.
For a solid wood dining table, inspect the underside and joints as well as the top. A 160 cm table should have a frame capable of carrying 250-300 kg across its centre. Ask whether the legs can be detached and compare the largest component with the lift door. Angled turns are often more demanding than the lift itself, particularly in older blocks in Tampines and Bedok.
Allow 2-4 weeks for made-to-order production, followed by approximately 3-7 delivery days within Singapore once the item is ready. GST is included in displayed retail pricing, while non-residential or commercial delivery may attract extra charges. Confirm whether stairs are involved: carrying a 70 kg table above a ground-floor unit is easier than moving it from a 12th-floor corridor.
How large should a bed frame and nightstand be for an HDB bedroom?
A queen bed frame measuring 150 by 200 cm is a practical fit in most Singapore HDB master bedrooms. A king frame at 180 by 200 cm suits larger rooms, but it leaves less space on both sides. Measure the wall length and the position of the sliding wardrobe before selecting the mattress size.
Leave 60-70 cm beside the bed for a nightstand and at least 55 cm on the other side for a person to sit and stand. If both sides need equal clearance, the room should offer around 280 cm of usable width. Headboards add another 10-15 cm and should not press against a window recess. In cooler rooms, a solid wood frame with a slatted headboard can provide visual warmth without making the space feel heavy.
A nightstand of 35-45 cm wide is usually enough for a lamp, phone and glass. Its top should be within 10-15 cm of the mattress surface, and the drawers should open without hitting the bed frame. For compact rooms, a 30 cm wall shelf can replace the nightstand if the bed sits against the wall and no seated user needs the space.
Modern for guest room is a useful direction when a bedroom also functions as an office. A 140 cm bed, a 40 cm bedside table and a slim 60 cm desk can still create a comfortable arrangement if the desk is placed near the window. The phrase Modern for guest room also applies to storage: use a low shelf above the desk rather than a 180 cm wardrobe that blocks ventilation or daylight.
How do you fit a wardrobe without blocking windows and walkways?
Wardrobes need wall width, opening space and installation clearance. A sliding-door wardrobe generally needs less space in front than hinged doors, but its panels need room to slide. If the panel runs across the window, the build-out should stop below the sill or use a bridging panel below it. Keep the wardrobe 5 cm away from walls so uneven plaster does not distort the carcass.
For a 2.4 m wall, a 180-200 cm wardrobe may leave a usable 40-60 cm beside it. For a 2.8 m wall, a 220-240 cm unit can work if the room allows the doors to open. Internal layouts matter too: hanging rails at about 150-165 cm suit short garments, while a long hanging zone may require 185-200 cm ceiling height. At least 5 cm should remain above the highest shelf for storage access.
Understanding how to style European wardrobe in apartment helps prevent a visually heavy unit from dominating a small room. Light oak, warm ash and restrained fluted panels can complement post-modern light luxury, but the doors should align with the bed headboard and other architectural lines. If sales imagery includes the word “best,” ignore decorative claims and compare the actual carcass dimensions, drawer travel and loading access.
Is French wardrobe worth it? For an HDB bedroom, a well-proportioned French-style wardrobe can provide useful storage and a refined focal point, but ornate carving may visually compress the room. Choose simpler profiles, sliding or pocket doors and a pale finish if space is limited. A solid frame with a 10-year structural warranty is more informative than a label alone.
For shoppers comparing options, the search term best Modern light luxury wardrobe for 2026 may surface many styles. Compare width, depth, opening method and internal fittings rather than relying on a seasonal label. A wardrobe deeper than 58-62 cm may conflict with HDB corridor turning rules and standard bedroom door swings. Confirm delivery as a separate line item, particularly if the unit must be assembled inside the bedroom.
How do budget, GST and delivery affect the final cost?
Budget using the delivered price, not the showroom price. Singapore retail prices are shown in SGD and normally include 9% GST, but delivery, lift booking and assembly can add approximately SGD 30-150 for standard items and SGD 150-300 for bulky or remote-access orders. MIDHILL offers free shipping above US$350 for eligible international orders, but that threshold does not replace checking the local Singapore delivery quotation.
For local purchases, compare the size before focusing on price. A smaller solid wood dining table at SGD 1,200 may be more suitable than an SGD 1,500 table that leaves only 55 cm of chair clearance. Mid-range imported or locally supplied solid wood furniture often begins around SGD 600 for a nightstand, SGD 900 for a bed frame, SGD 1,300 for a dining table and SGD 1,800-3,500 for a larger wardrobe. Prices vary with timber, finish, dimensions and construction.
Look for terms that under 2000 Japandi furniture when your intended finish is pale oak, clean lines and restrained storage. Within that range, focus on a credible timber species, stable joinery and clear measurements. A storage console at SGD 1,400 may offer more daily utility than several decorative objects, but it must remain within the intended wall zone and not obstruct a lift.
Confirm the quoted delivery window in days, the assembly process and the return arrangement. A 14-day return period gives useful protection against sizing issues, yet some made-to-order or personalised items may carry different terms. Use the provided dimensions to assemble a full-scale paper template with masking tape on the floor. Spend 10 minutes marking a 160 by 90 cm area, then walk around it as if it were the finished coffee-table zone.
Solid wood furniture should also be sized around maintenance access. Leave space behind a bed frame for dusting, around a wardrobe for drawer extension and beneath a dining table for cleaning. Allow 20-30 cm behind movable chairs if possible. Good circulation reduces scratches, makes deliveries easier and keeps a compact HDB living room comfortable for 2-5 residents.
What should you check before placing a Singapore furniture order?
Create a one-page measurement sheet with the room dimensions, lift dimensions, doorway widths, corridor turns and intended furniture footprint. Add 5-10 cm to installation allowances, identify where the furniture can rest and note whether windows, sockets, ventilation grilles or air-conditioning units interfere. Photograph those points and send them to the supplier before confirming production.
Check every component against the narrowest point of the delivery route. For a bed frame, compare the disassembled rails and headboard rather than only the assembled size. For a dining table, ask for leg-removal dimensions. For a wardrobe, determine whether the carcass can be delivered flat-packed or must be assembled in the room. For a marble table, confirm the crate weight and whether the lift manager requires a protective floor mat.
Finish selection should suit Singapore’s humidity and your maintenance routine. Solid wood can move slightly as humidity changes, so a qualified maker should use suitable joinery and provide guidance on seasonal care. Ask about the 10-year structural warranty, available finishes, refinishing support and what happens if a component is damaged in transit. MIDHILL’s 10-year structural warranty and lifetime refinishing policy make these points worth confirming in writing.
Plan delivery around building rules. Reserve the lift if required, protect the corridor and keep fire access clear. Ensure that at least two people are available for a bed frame, wardrobe or marble table if the packaged weight exceeds 60-70 kg. Agree on the delivery date, floor, unit number and assembly expectations to prevent a costly failed delivery.
A well-sized HDB living room is not created by one large statement piece. It comes from a sofa that fits the wall, a coffee table that preserves a 75-90 cm route, a dining table with realistic chair clearance and storage that does not interrupt daily movement. Measure the empty room, tape the footprints, compare the packed sizes and then choose furniture that works with the architecture you already have.