Furniture Harmony in a Warm HDB Living Room
A warm minimal interior works best when every piece has a clear role, a practical footprint, and a gentle connection to the room’s light. In Singapore HDB flats and condos around Tampines, Bedok, and Punggol, that usually means balancing pale walls with honey-toned timber, soft upholstery, blackened details, and a few matte or lightly textured surfaces. The goal is not emptiness; it is a composed room that still feels comfortable after the bags are removed and the television is switched off.
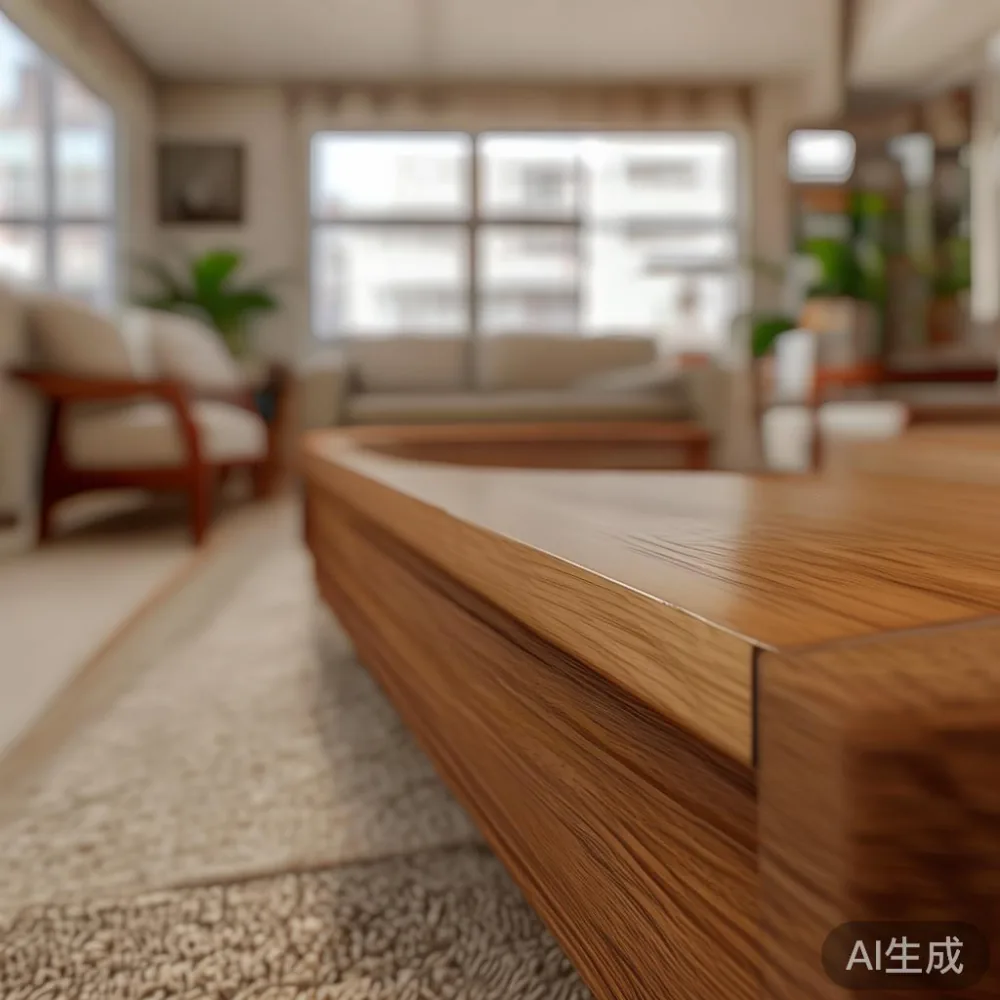
Measure before you fall in love with a silhouette. A 3-room BTO living room may offer only about 18–24 sqm of usable area, and the dining zone can be less forgiving than a showroom suggests. Leave at least 80 cm beside a dining chair where possible, keep a sofa arm 45–60 cm from a window or wall where movement needs room, and check that a lift lobby and corridor can accommodate the packed dimensions of a wardrobe or bed frame. These details matter more than a trend label.
MIDHILL’s solid wood collection is well suited to this brief because the same restrained material language can move between a living room, bedroom, and dining area. Sizes, finishes, and delivery arrangements should still be confirmed for each Singapore home, including GST-inclusive pricing and any access charges.
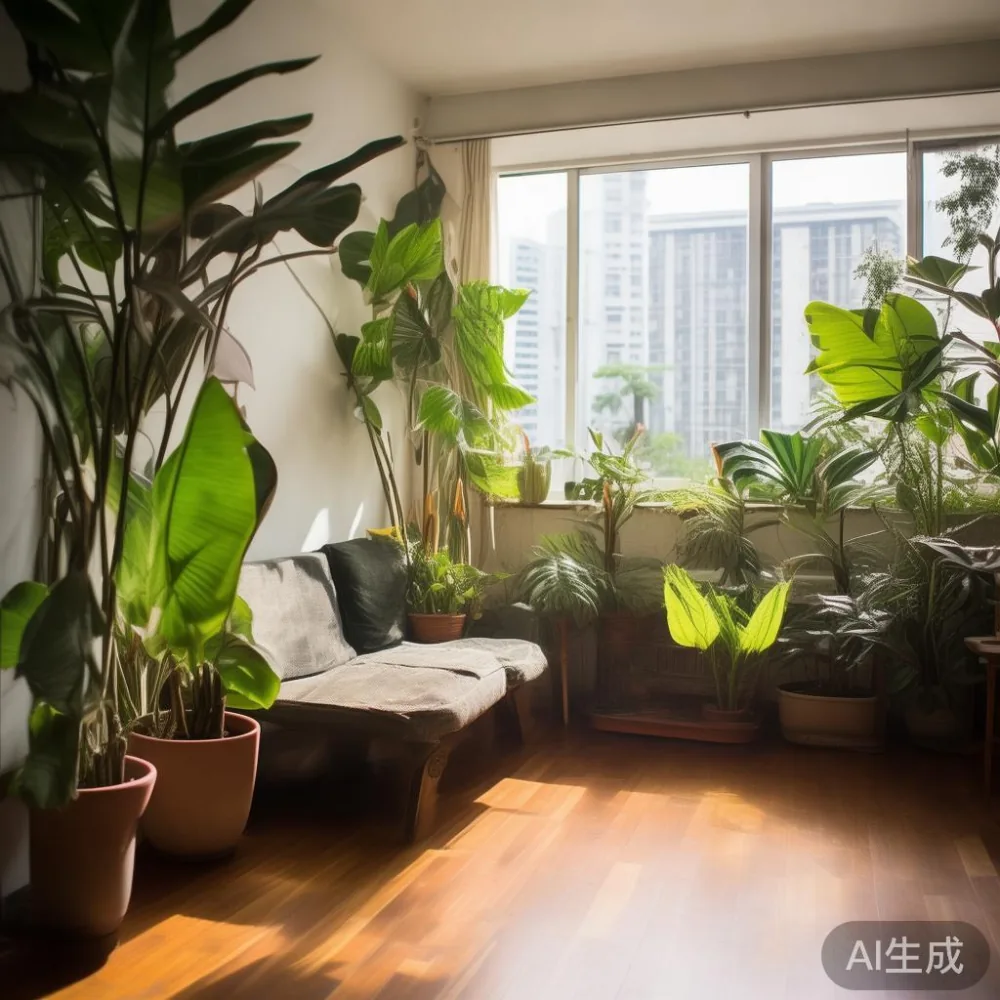
What makes a warm minimal interior work in a Singapore HDB flat?
Warm minimalism depends on contrast without clutter. Pair an off-white wall with light oak, ash, or warm walnut rather than a stark black-and-white palette. Keep large surfaces matte or satin so they do not compete with daylight, then introduce texture through upholstery, woven baskets, linen curtains, and ceramics. A restrained palette of 3 colours for most items, plus 1 accent colour such as rust, olive, or deep blue, gives the room continuity.
Proportion is equally important. A low solid wood sofa with slim legs makes a compact HDB living room feel more open than a bulky model with a deep seat. A 180–210 cm dining table may suit a rectangular dining zone, while a 120–140 cm round table can make a narrow corner feel less crowded. For storage, use closed cabinet fronts wherever sightlines feel busy; open shelves work better as a small 20–30 cm display ledge rather than a full wall system.
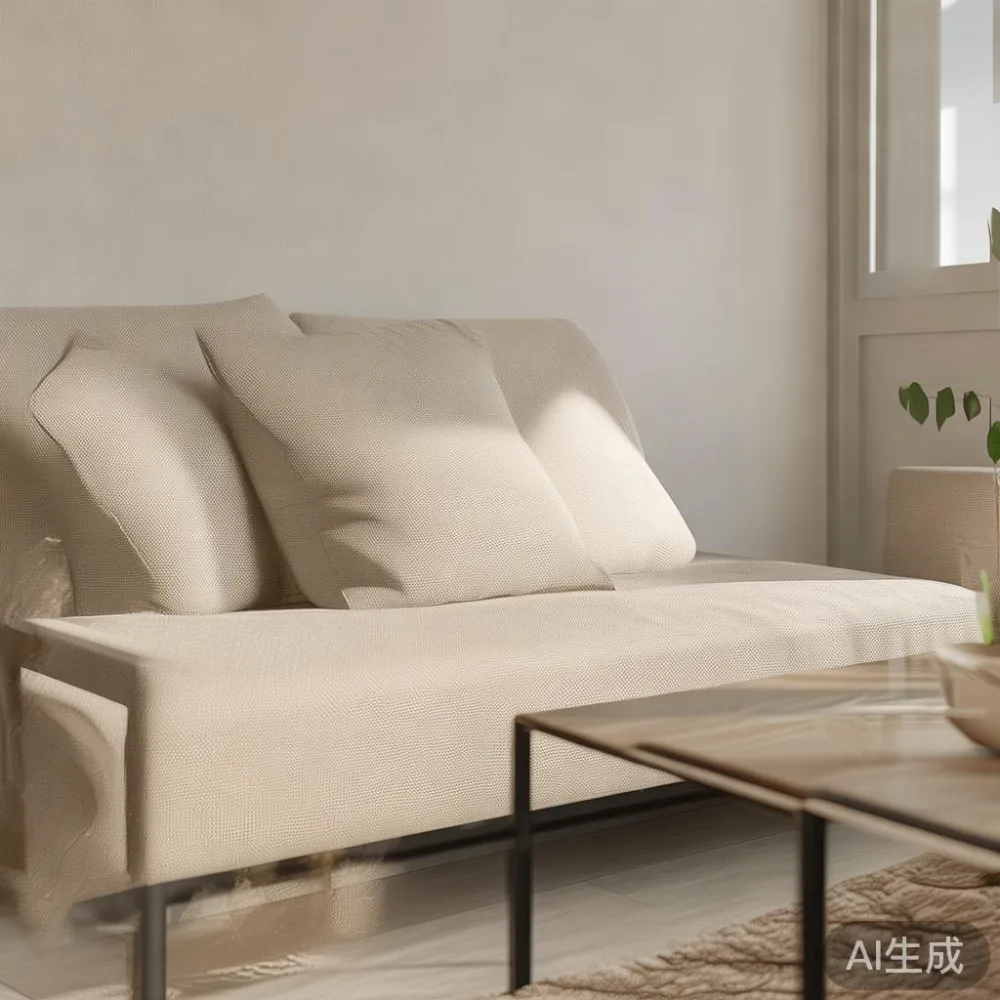
In tropical light, avoid placing pale timber directly under a west-facing window without checking the finish over several hours. Warm sunlight can make a light oak look more yellow by late afternoon. Ask for samples and view them in the room at approximately 9 am, 2 pm, and 8 pm if delivery can be arranged with enough lead time.
How do I choose a solid wood sofa for an HDB living room?
Begin with the room’s clear width and your route from the lift. A 160–190 cm solid wood sofa is often easier to manage than a 220–260 cm version in an HDB living room, yet it can still seat 2–3 people when the internal seat width is at least 130 cm. Check the arm depth, back height, and total packed width rather than looking only at the showroom scale. A frame with visible timber legs can preserve visual lightness; upholstered feet may soften the look but occupy several more centimetres.
For a warm minimal scheme, a oatmeal, sand, taupe, or lightly greige fabric works with pale walls and natural timber. Avoid a sofa that repeats the wall colour too closely unless you want a calm, blended effect. If searching for a Nordic light luxury sofa, look for balanced proportions, restrained seams, and a slim frame rather than excessive tufting. That style can feel Scandinavian without making a compact flat look clinical.
Fit matters. Leave roughly 75–90 cm between the sofa and a coffee table for a commonly used walkway, or 40–45 cm for a tighter arrangement where the area is not intended for regular passage. Maintain about 30 cm between a side table and the sofa arm if a drink can be reached comfortably. A solid wood side table should sit within 5–10 cm of the sofa height for visual alignment.
Last month I visited a family’s new Tampines flat to compare two compact sofas for a client. The first measured 205 cm wide and needed an awkward diagonal turn in the lift lobby; the second measured 176 cm and passed the corridor more easily. In the living room, the smaller model also left a useful 68 cm passage to the balcony door. That practical comparison changed the selection more than any fabric swatch.
MIDHILL offers a 10-year structural warranty on qualifying furniture, with lifetime refinishing, so frame construction, drawer movement, and timber finish deserve attention at purchase. Ask for the exact warranty conditions in writing rather than assuming all finishes and components are covered identically.
Can a dining table make a compact HDB interior feel warmer?
Yes, if its shape follows the space and its finish responds to the room. A rectangular solid wood dining table fits a straight wall or a long dining zone; a round or oval table is kinder to circulation, particularly where the route to the kitchen or balcony crosses the dining area. For 4 people, allow 55–60 cm per place setting. A 120–140 cm round table generally gives 4 guests enough elbow room, while a 160–180 cm rectangular table is more practical for 6 diners in a narrow zone.
Use the table as an anchor for warm minimalism. A 4–6 cm thick top with softly eased edges feels substantial and handmade, while slim tapered legs maintain lightness. Match it with simple timber chairs or upholstered chairs in oatmeal, clay, or muted olive. If a marble table is already part of the home, balance its cool surface with warm timber and textile elements rather than adding more glossy objects.
Check access before ordering. Record the lift car’s internal width, depth, and door opening, plus the narrowest corridor turn and the actual internal staircase or landing where relevant. A table may leave the flat in one piece but still be difficult to rotate through a corridor. MIDHILL can discuss packed dimensions and delivery timing; allow approximately 7–14 delivery days for made-to-order or configured solid wood pieces, subject to production and Singapore stock availability.
Lighting changes the mood more than a small decorative object. A warm 2700K pendant above the dining table creates a comfortable evening pool of light. Keep it about 60–80 cm above the tabletop for a clear view across the room, and use dimmable controls if family members eat at different times.
How should I style a wardrobe and bed frame without overcrowding the bedroom?
For a compact HDB bedroom, match the wardrobe depth to the available wall rather than pushing it into every recess. Built-in wardrobes may reach 58–65 cm deep, whereas a freestanding wardrobe in the 50–58 cm range can leave a practical gap for skirting boards or a slim luggage shelf. Before purchase, check door swing, skirting height, socket positions, and the route from the bedroom door to the bed.
If you are considering how to style light luxury wardrobe in room, focus on finish, proportion, and hardware. Flat-front doors in warm oak or walnut create a quiet plane; slim black or brushed-brass handles add definition. French light luxury often pairs pale timber with elegant moulding, curved edges, and restrained metal accents, while American light luxury can use broader forms, deep upholstery, and warmer walnut tones. Neither style requires a crowded display.
A solid wood bed frame should visually connect with the wardrobe without copying every detail. A low-profile frame with a 90–110 cm headboard works in many HDB bedrooms, but measure the distance between the bed and opposite wall. Aim for at least 60 cm along one side where possible, and 45 cm if that side is not used regularly. A 140–160 cm bed is often suitable for a smaller master bedroom, though mattress availability and personal space should guide the final choice.
For guidance on how to style American wardrobe in bedroom, use fewer objects and stronger alignment: centre the bed, keep bedside pieces at similar heights, and let one material dominate. For how to style European light luxury bed in room, pair a shaped timber headboard with plain linen bedding, a warm bedside lamp, and one restrained artwork. Avoid placing every decorative item on the nightstand; 15–20 cm of clear surface is enough for a phone, glass, and small lamp.
What is the right way to layer lighting, textiles, and colour in a warm minimal room?
Use three levels of light where the electrical plan permits: ambient light for general visibility, task light near the sofa or dining table, and accent light for a shelf or artwork. A floor lamp beside the sofa should reach roughly 145–160 cm so its shade sits near seated eye level. Table lamps are most useful when the surface is about 55–65 cm above the floor. Warm-white bulbs around 2700K support a residential mood without making pale timber look overly orange.
Textiles soften the hard surfaces associated with minimal furniture. Hang sheer curtains approximately 2–3 times the width of the window track, and keep the hem about 1 cm above the floor to reduce visual heaviness. Use a rug large enough for the front legs of the sofa and coffee table to rest on it; in many compact layouts, a 160 × 230 cm rug works better than several small rugs.
Colour should be distributed rather than concentrated on one focal object. Repeat a warm timber note in the dining table, nightstand, and a slim media cabinet. Repeat the sofa’s neutral in the curtains, then introduce one accent through a cushion, ceramic, or artwork. This creates a layered hdb livingroom without making the space visually busy.
When researching a Boho for small living room, borrow only the principle of softened edges and natural texture. A woven lamp, one clay vase, and a linen cushion add warmth without requiring a full bohemian arrangement. Keep them away from radiators, direct sunlight, and damp bathroom splashes.
Can I fit a TV console, coffee table, and storage into a small HDB living room?
Often, but a floor plan should be tested at full scale before delivery. A TV console for a 120–140 cm television might measure 150–190 cm wide and 35–42 cm deep. Choose a low profile so the screen does not dominate the room, and keep it within the room’s central axis if the television wall is visible from the kitchen.
MIDHILL TV console options should be considered for their exact dimensions, finish, and storage layout, not merely their style. For a compact flat, a 120–150 cm console may provide enough space for a media player and closed storage while preserving a 75–90 cm passage. Wall-mounting the television can reduce visual weight, but the bracket, cable route, ventilation, and wall condition must be checked.
A coffee table should relate to the sofa height. A 40–45 cm high table pairs naturally with many low sofas; 30–35 cm works with a deeper seat. Leave 35–45 cm between the seat front and the table edge in a tighter layout. A slim solid wood design with a lower shelf keeps the floor visible, while a marble table can introduce a crisp surface if the room already contains enough timber.
Access and cost deserve equal attention. Check whether the building’s lift requires protective padding, whether a second delivery attempt is needed, and whether the chosen service includes the lift-to-door movement. Singapore prices should be shown in SGD and include GST where applicable. A configuration priced around SGD 1,800 may become SGD 1,980 after adding a wider top, premium finish, or delivery option, so compare the final invoice rather than a starting figure.
How do I avoid buying too much furniture for a warm minimal HDB living room?
List the daily jobs before choosing products: seating for 2 or 3 people, meals for 4, television storage, shoes, and somewhere for keys. Assign each function to one substantial piece and resist duplicate purchases. A dining table with storage baskets may reduce the need for a separate sideboard, while a nightstand with a drawer can replace a small open table in the bedroom.
Measure the room in 10 cm increments and photograph each wall from a corner. A 3D layout tool can show circulation, but tape the actual sofa and table footprints on the floor. Walk from the entrance to the kitchen, balcony, and toilet. The main passage should generally remain around 80–90 cm wide, and door arcs should not clash with dining chairs or the television console.
Set a spending ceiling in SGD. For example, allocating SGD 3,000–5,000 for a sofa, dining set, and media unit in a compact flat can encourage better comparisons than shopping without a range. MIDHILL provides free shipping for orders over US$350, although the conversion, GST, freight, access, and final Singapore quotation should be confirmed before payment. A 14-day return window can also help with fit, but the condition, assembly, and custom-order exclusions should be reviewed in advance.
Finish with warmth rather than more objects. Wipe the timber with the care instructions, soften the sofa with 2–3 cushions, warm the lighting to 2700K, and leave some wall or tabletop surface clear. A successful warm minimal hdb livingroom looks composed because its proportions are sound, not because every corner is filled.